
Our Services
Engineering Sustainability Into Every Stage
We partner early. We guide clearly. And we design for real-world results, not just compliance. Whether you're targeting energy efficiency, carbon reduction, climate resilience, or net-zero performance, our team combines strategic consulting with advanced energy modelling, carbon analysis, and code expertise to help you achieve your project goals.

For improving building performance, reducing carbon emissions, and delivering better buildings.
01 / Energy & Carbon Consulting
Practical, strategy-driven design guidance to improve building performance, reduce carbon emissions, and support confident, high-impact decisions, from concept through construction for owners and design teams.
Key Benefits
Develop project-specific energy and carbon strategies
Navigate evolving energy and carbon code requirements
Balance performance, carbon, and project cost objectives
Compare HVAC, electrification, and decarbonization pathways
Evaluate long-term operating costs through life cycle cost analysis (LCCA)
Support funding applications, incentives, and Zero Carbon Building certification

Image credit: Abbott Brown
Confederation Centre of the Arts - Sustainability Strategy & Modelling
Role: Strategy for sustainable design, ZCB-Management, Energy Model, Embodied Carbon, Envelope Studies
Highlights: Major renovation and new construction project, structure reuse, energy efficient envelope and HVAC, solar PV, ZCB - design certification (pending)
Not sure where to start?
For aligning with changing energy and carbon codes and permitting pathways
02 / Energy & Carbon Code Consulting
From early concept to final permitting, we provide expert guidance through evolving energy and carbon code requirements, helping project teams understand design implications, evaluate compliance pathways, and achieve efficient permitting and approvals.
Key Benefits
Navigate complex energy and carbon code requirements
Identify code-driven design implications early
Develop practical compliance pathways
Support permitting and regulatory submissions
Achieve BC Energy Step Code, Zero Carbon Step Code, NECB, and VBBL compliance
Coordinate compliance across multiple sustainability frameworks

Image credit: ZGF
Nats’oojeh Hospital and Health Centre - Emergency and Long Term Care
Role: Energy Performance Consultant, Energy Guarantee Compliance, Energy Modelling, Energy Code, LEED Gold
Highlights: Energy efficient cold climate new construction health care project, achieving 74% GHG reduction vs BCBC ASHRAE baseline, meeting challenging project Energy Guarantee EUI limits, and LEED Gold certified.

Need help getting your design permit-ready?

For making data-backed design decisions
03 / Energy Modelling
We don't just check boxes. We use dynamic whole-building energy modelling to evaluate building envelope design, glazing options, HVAC systems, electrification strategies, renewable energy, and whole-building operational performance, helping project teams compare design options, optimize building performance, and support compliance, certification, and funding applications.
Key Benefits
Compare energy, carbon, cost, and comfort scenarios
Evaluate building enclosure, glazing, and HVAC design options
Optimise electrification and renewable energy strategies
Model dynamic whole-building energy performance for code compliance, permitting, and certification
Achieve LEED, Zero Carbon Building, Passive House, and other sustainability certifications
Support utility incentives, funding applications, and energy studies
Deliver clear, evidence-based results that support confident decision-making

Image credit: Michael Elkin Photography
Gordon B. Shrum Building
Role: Building Energy Consultant, Energy Modelling, LCCA studies
Highlights: Setting a new benchmark for energy-efficient lab design, achieving LEED Gold and cutting energy use by more than half compared to code.

See how energy modelling can shape your next build.
For lower-carbon materials and better whole-building outcomes
04 / Life Cycle Assessment & Embodied Carbon
We provide whole-building life cycle assessments (wbLCA) and embodied carbon analysis to evaluate material impacts across the building lifecycle, from extraction through end of life, helping project teams compare material options, identify lower-carbon alternatives, and balance embodied and operational carbon.
Key Benefits
Conduct whole-building life cycle assessments (wbLCA)
Compare material and structural design options
Identify lower-carbon material alternatives
Optimize the balance between operational and embodied carbon
Evaluate carbon, cost, and constructability impacts
Support embodied carbon reporting, sustainability certifications and compliance
Deliver whole-building carbon insights that support informed decisions

Image credit: Diamond and Schmitt Architects Inc.
Marpole Community Centre: Passive House Low-Carbon Design for an Inclusive Future
Role: Embodied Carbon Consultant, Embodied Carbon Assessments and wbLCA
Highlights: Identifying 40% reduction in embodied carbon for Passive House, LEED Gold civic project.

Curious about embodied carbon on your site?

For getting the most out of your building’s design
05 / Passive Design Strategy
Great buildings start with smart design. We use passive design strategies, including orientation, daylighting, shading, glazing, and building enclosure design, to improve occupant comfort, reduce energy demand, and optimize building performance.
Key Benefits
Optimize glazing and building enclosure performance
Improve daylighting while managing glare
Reduce peak heating and cooling loads
Reduce overheating risk through passive design
Evaluate performance under future climate projections
Reduce reliance on mechanical heating and cooling systems

Image credit: Ryder Architecture
Timbre & Harmony – Passive Design Strategy
Role: Passive Design, Thermal Comfort & CMHC Energy Modelling Studies
Highlights: Passive design focused integrated design approach for high performance outcomes, Passive House Certification (pending)
Designing a new building?

For designing today’s buildings that are ready for tomorrow’s climate
06 / Climate Adaptation & Resilience
We assess site climate risks and develop resilient design strategies, using future climate data to ensure your building performs today and adapts for the future.
Key Benefits
Assess climate hazards and project-specific risks
Evaluate building performance under future climate projections
Develop climate adaptation and resilience strategies
Support resilience planning workshops and stakeholder facilitation
Navigate resilience policies, standards, and funding requirements
Integrate long-term climate resilience into project design

Image credit: Adrien Williams
tə šxʷhəleləm̓s tə k̓ʷaƛ̓kʷəʔaʔɬ (The Houses of the Ones Belonging to the Saltwater, UBC)
Role: Building Performance Consultant, Energy Modelling, Lead for BC Hydro Capital Incentive
Highlights: LEED Gold BD+C certified project of 5 high rise buildings, early adopter of future climate analysis & thermal comfort modelling, meeting aspirational energy targets.

Make your building future-ready.

For integrating building systems that work better together
07 / Whole Systems Design
Our whole-building approach integrates energy, carbon, water, materials, and occupant well-being into coordinated design strategies, recognizing that better buildings are created when systems are designed to work together to deliver long-term value.
Key Benefits
Integrate energy, carbon, water, and material strategies
Coordinate building systems to improve overall performance
Evaluate whole-building design trade-offs
Support regenerative and biophilic design principles
Facilitate integrated design workshops and collaboration
Deliver long-term value through whole-building thinking
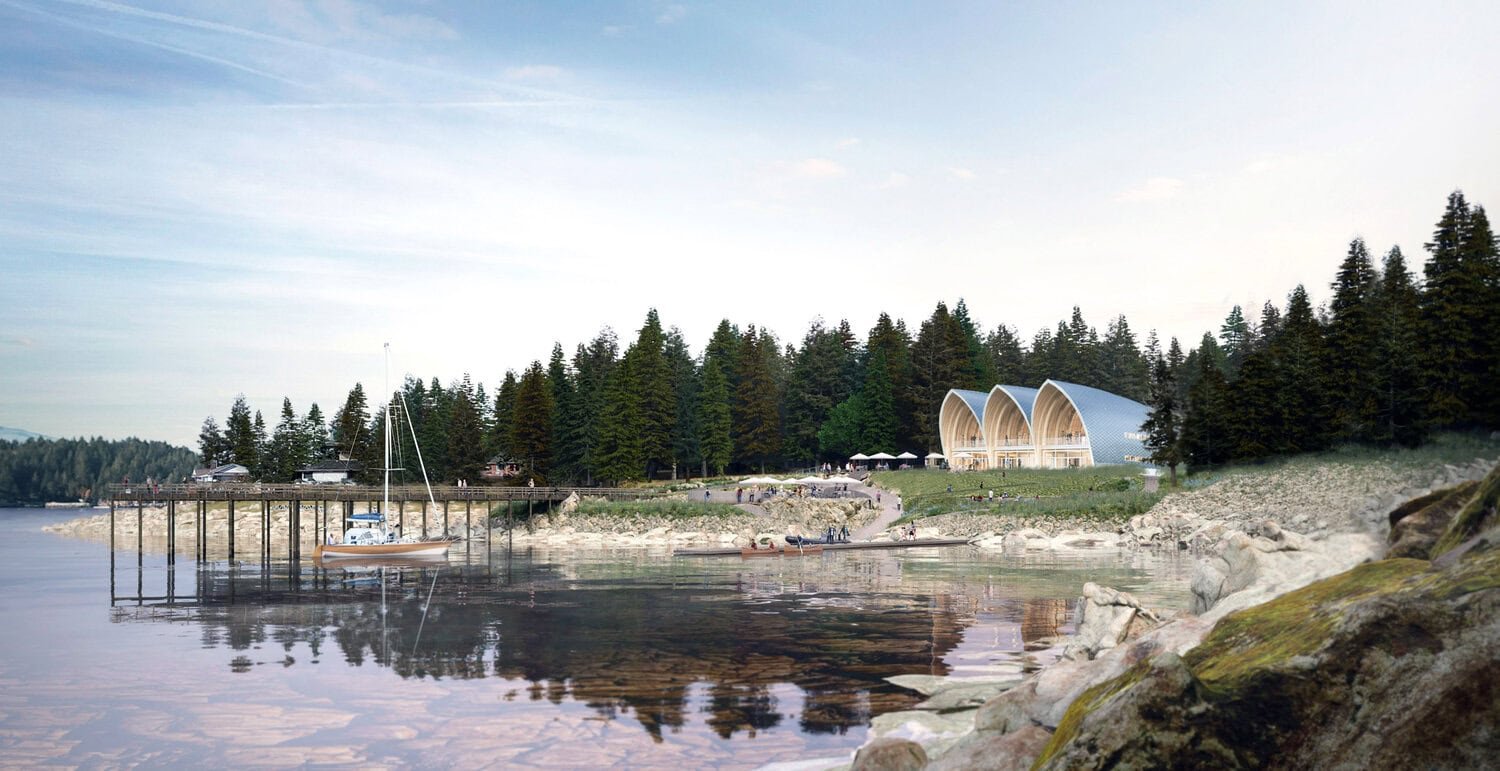
Image credit: Deutscher Architecture
Pacific Ocean Discovery Station (PODS) – Pioneering Zero-Carbon Design on the Sunshine Coast
Role: Whole Building Systems, Energy Modelling and Carbon Consultant, Certifications Management
Highlights: Delivering one of BC’s first community hubs prioritizing biophilia and targeting Zero Carbon Building certification. Achieving a 52% energy reduction through whole building design approach, optimized passive strategies, water and energy systems, specified low-carbon materials and earth tube systems for future-proofed climate resilience.
