Helping UBC Explore the Path to 50% Embodied Carbon Reduction
How an integrated design study helped inform future embodied carbon policy and demonstrated the importance of early-stage decision making.
As buildings become more energy efficient and operational emissions continue to decline, embodied carbon has emerged as one of the industry's greatest challenges.
The University of British Columbia (UBC) wanted to understand what it would actually take to cut a building's embodied carbon by half, as set out in its Climate Action Plan target of a 50% reduction for new buildings by 2030. Rather than relying on theoretical assumptions, UBC set out to test the feasibility of that target using a real project: the Sauder School of Business Expansion.

Project Snapshot
Project size: 141,420 gross sqft/13,138 gross sqm
Budget: $120 million
Status: Under construction
Occupancy: 2027
Project Manager: UBC Properties Trust
reLoad Sustainable Design was engaged by UBC Campus & Community Planning, through UBC Properties Trust, to lead a comprehensive whole-building life cycle assessment (wbLCA) and evaluate practical pathways to reducing embodied carbon while maintaining building performance, functionality, constructability, and cost. The findings went on to form the technical foundation for UBC's publicly released case study on embodied carbon reduction strategies.
The Challenge
At first glance, reducing embodied carbon sounds simple. Choose lower-carbon materials and the numbers will improve. In practice, the picture is much more complicated, particularly on a project like this one.
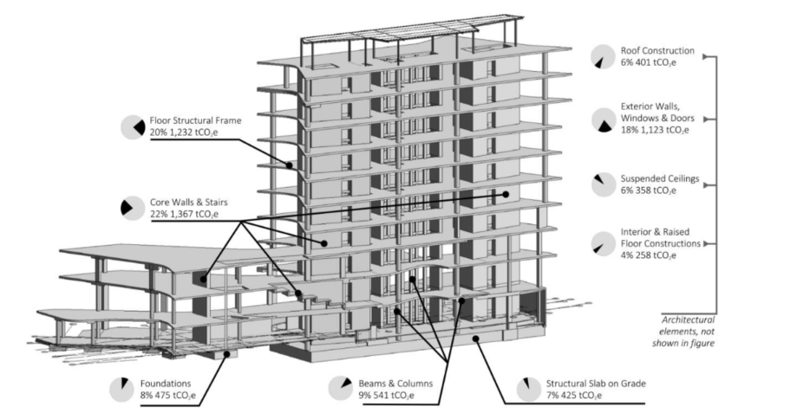
The Sauder Expansion is a 14,000 m² academic building located on a constrained infill site at the heart of UBC's Vancouver campus. Its irregular geometry, long-span classrooms, large public gathering spaces, and architectural expression all created structural demands that significantly influenced material quantities and embodied carbon.
Rather than evaluating a single design, UBC wanted to understand how different structural systems would perform under the same functional requirements. Every option had to maintain equivalent building performance, fire safety, acoustics, and usable space while also considering construction costs and schedule impacts. What started as an LCA exercise quickly became an integrated design study, requiring input from the across the project team.
Our Approach
Working closely with architects, structural engineers, construction managers, and UBC, reLoad led a collaborative design process that evaluated multiple structural pathways for the project.
The study explored a range of realistic alternatives, including:
Conventional reinforced concrete as a baseline
Zero-carbon cement
Structural steel tower
All steel structure
Mass timber tower
BubbleDeck® concrete tower
All BubbleDeck® structure
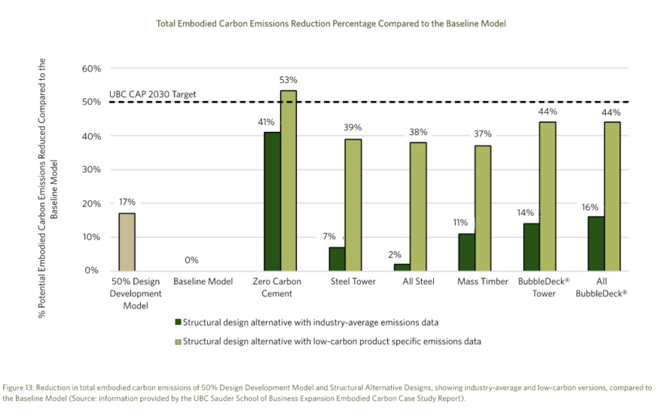
Each structural option was assessed using both industry-average materials and the lowest-carbon products commercially available at the time, resulting in a baseline and 12 different cases. Material quantities were developed from the project's BIM model, while whole-building life cycle assessments were used to quantify embodied carbon across the building’s lifecycle. The team also evaluated constructability, cost premiums, procurement challenges, and schedule implications for each option, as a low-carbon design that can’t be built on budget or on time isn’t much use. Successful low-carbon design requires balancing multiple project priorities simultaneously.
What We Learned
Of the 12 design scenarios evaluated, only one option achieved UBC's 50% reduction target without relying on biogenic carbon accounting, a method that is currently not common practice. Emerging zero-carbon cement technologies demonstrated the clearest pathway to meeting the target while maintaining a conventional concrete structural system.

The study also showed that specifying lower-carbon materials alone can have a significant impact. Across many structural options, commercially available low-carbon concrete, structural steel, and glazing products enabled embodied carbon reductions of roughly 35–40%, highlighting the importance of procurement decisions alongside structural design.
The Sauder Expansion's constrained site, complex geometry, and long-span learning spaces resulted in a higher embodied carbon intensity than a typical institutional building. Expecting both to achieve the same percentage reduction doesn’t hold up.
The study concluded that project-specific constraints must be considered when establishing future embodied carbon policies and performance targets, suggesting that absolute carbon intensity thresholds or portfolio-based approaches may provide greater flexibility than uniform percentage reductions.
Beyond a Single Project
The value of this work extended well beyond the Sauder Expansion itself. The study provided UBC with practical, evidence-based insights into the opportunities and limitations of current low-carbon construction technologies, while helping identify where future policy, procurement practices, and industry innovation can have the greatest impact. The findings were subsequently translated into a publicly available case study by the UBC Sustainability Hub to support broader knowledge sharing across the building industry.
For reLoad, the project reflects our approach to sustainable design. Our role isn't simply to calculate carbon emissions. It's to help project teams understand complex trade-offs, evaluate meaningful alternatives, and make informed decisions that balance performance, cost, constructability, and long-term climate goals.
Because better buildings start with more confident, informed decisions.
Acknowledgements
This study was commissioned by UBC Campus + Community Planning, with support from UBC Properties Trust, and delivered through a collaborative effort between reLoad Sustainable Design, Patkau Architects, Acton Ostry Architects, RJC Engineering, and Heatherbrae Builders. The technical analysis developed by the project team formed the basis of the publicly released case study prepared by the UBC Sustainability Hub to support industry knowledge sharing.