
News & Awards
Leading the Way in Sustainable Design
We blend cutting-edge technology with human-centric strategies to deliver sustainable, cost-effective solutions.

Helping UBC Explore the Path to 50% Embodied Carbon Reduction
reLoad led a whole-building life cycle assessment for UBC's Sauder Expansion, testing 12 structural pathways to see if a 50% embodied carbon reduction target was achievable.
How an integrated design study helped inform future embodied carbon policy and demonstrated the importance of early-stage decision making.
As buildings become more energy efficient and operational emissions continue to decline, embodied carbon has emerged as one of the industry's greatest challenges.
The University of British Columbia (UBC) wanted to understand what it would actually take to cut a building's embodied carbon by half, as set out in its Climate Action Plan target of a 50% reduction for new buildings by 2030. Rather than relying on theoretical assumptions, UBC set out to test the feasibility of that target using a real project: the Sauder School of Business Expansion.
Project Snapshot
Project size: 141,420 gross sqft/13,138 gross sqm
Budget: $120 million
Status: Under construction
Occupancy: 2027
Project Manager: UBC Properties Trust
reLoad Sustainable Design was engaged by UBC Campus & Community Planning, through UBC Properties Trust, to lead a comprehensive whole-building life cycle assessment (wbLCA) and evaluate practical pathways to reducing embodied carbon while maintaining building performance, functionality, constructability, and cost. The findings went on to form the technical foundation for UBC's publicly released case study on embodied carbon reduction strategies.
The Challenge
At first glance, reducing embodied carbon sounds simple. Choose lower-carbon materials and the numbers will improve. In practice, the picture is much more complicated, particularly on a project like this one.
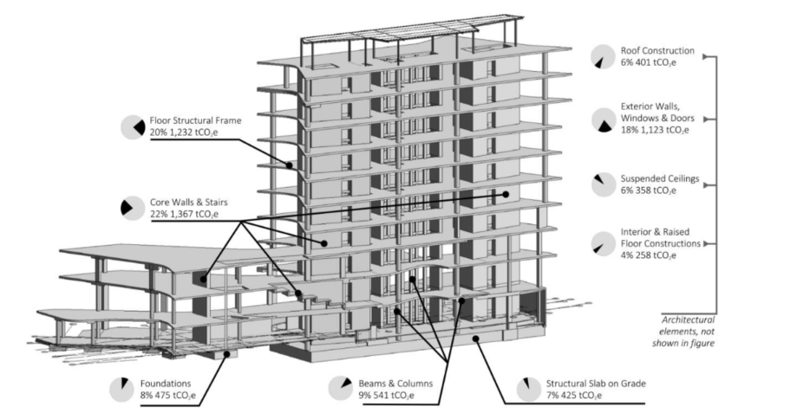
The Sauder Expansion is a 14,000 m² academic building located on a constrained infill site at the heart of UBC's Vancouver campus. Its irregular geometry, long-span classrooms, large public gathering spaces, and architectural expression all created structural demands that significantly influenced material quantities and embodied carbon.
Rather than evaluating a single design, UBC wanted to understand how different structural systems would perform under the same functional requirements. Every option had to maintain equivalent building performance, fire safety, acoustics, and usable space while also considering construction costs and schedule impacts. What started as an LCA exercise quickly became an integrated design study, requiring input from the across the project team.
Our Approach
Working closely with architects, structural engineers, construction managers, and UBC, reLoad led a collaborative design process that evaluated multiple structural pathways for the project.
The study explored a range of realistic alternatives, including:
Conventional reinforced concrete as a baseline
Zero-carbon cement
Structural steel tower
All steel structure
Mass timber tower
BubbleDeck® concrete tower
All BubbleDeck® structure
Each structural option was assessed using both industry-average materials and the lowest-carbon products commercially available at the time, resulting in a baseline and 12 different cases. Material quantities were developed from the project's BIM model, while whole-building life cycle assessments were used to quantify embodied carbon across the building’s lifecycle. The team also evaluated constructability, cost premiums, procurement challenges, and schedule implications for each option, as a low-carbon design that can’t be built on budget or on time isn’t much use. Successful low-carbon design requires balancing multiple project priorities simultaneously.
What We Learned
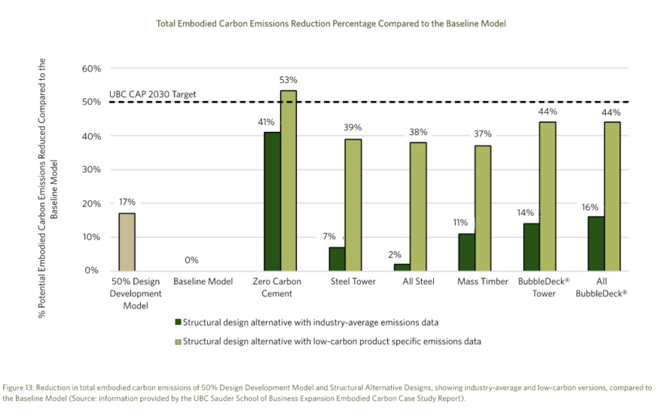
Of the 12 design scenarios evaluated, only one option achieved UBC's 50% reduction target without relying on biogenic carbon accounting, a method that is currently not common practice. Emerging zero-carbon cement technologies demonstrated the clearest pathway to meeting the target while maintaining a conventional concrete structural system.

The study also showed that specifying lower-carbon materials alone can have a significant impact. Across many structural options, commercially available low-carbon concrete, structural steel, and glazing products enabled embodied carbon reductions of roughly 35–40%, highlighting the importance of procurement decisions alongside structural design.
The Sauder Expansion's constrained site, complex geometry, and long-span learning spaces resulted in a higher embodied carbon intensity than a typical institutional building. Expecting both to achieve the same percentage reduction doesn’t hold up.
The study concluded that project-specific constraints must be considered when establishing future embodied carbon policies and performance targets, suggesting that absolute carbon intensity thresholds or portfolio-based approaches may provide greater flexibility than uniform percentage reductions.
Beyond a Single Project
The value of this work extended well beyond the Sauder Expansion itself. The study provided UBC with practical, evidence-based insights into the opportunities and limitations of current low-carbon construction technologies, while helping identify where future policy, procurement practices, and industry innovation can have the greatest impact. The findings were subsequently translated into a publicly available case study by the UBC Sustainability Hub to support broader knowledge sharing across the building industry.
For reLoad, the project reflects our approach to sustainable design. Our role isn't simply to calculate carbon emissions. It's to help project teams understand complex trade-offs, evaluate meaningful alternatives, and make informed decisions that balance performance, cost, constructability, and long-term climate goals.
Because better buildings start with more confident, informed decisions.
Acknowledgements
This study was commissioned by UBC Campus + Community Planning, with support from UBC Properties Trust, and delivered through a collaborative effort between reLoad Sustainable Design, Patkau Architects, Acton Ostry Architects, RJC Engineering, and Heatherbrae Builders. The technical analysis developed by the project team formed the basis of the publicly released case study prepared by the UBC Sustainability Hub to support industry knowledge sharing.
Can Homes Stay Comfortable in a Warmer Climate Without Air Conditioning?
CIBSE TM59:2026, Overheating Risk in Dwellings: A Design Stage Methodology, is the updated technical guidance used across the UK building industry to assess overheating risk in residential developments. The updated methodology sends a clear message:
"Passive design should always be the first line of defence against overheating."
As the climate continues to warm, overheating has become one of the key design risks for residential developments. Rather than defaulting to mechanical cooling, TM59:2026 sets out the principle that well-designed buildings using effective passive design measures can, in many cases, maintain comfortable indoor environments through increasingly warm summers, while minimising operational energy use and carbon emissions.
The TM59:2026 Three-Stage Assessment Process
TM59:2026 introduces a three-stage assessment process for evaluating overheating risk:
Stage 1: Passive Design First
Assess the building without site-specific restrictions on natural ventilation (ignoring noise, security and outdoor air quality constraints). The design must first demonstrate that thermal comfort can be achieved through passive measures: solar shading, glazing optimisation, natural ventilation, thermal mass and building layout. Ceiling fans and heat recovery units providing background ventilation may also be considered as a low-energy comfort strategy.
Stage 2: Real-World Constraints
Apply realistic site constraints to window opening. Continue to optimise passive measures and introduce enhanced mechanical ventilation only where passive strategies alone cannot achieve compliance.
Stage 3: Mechanical Cooling
Mechanical cooling is considered only after passive design and ventilation strategies have been fully explored and demonstrated to be insufficient.
The Four TM59:2026 Overheating Assessment Criteria
TM59:2026 also sets out four overheating assessment criteria:
Adaptive comfort in naturally ventilated spaces
Sleeping comfort in bedrooms, using updated sleep research
Mechanically ventilated or cooled spaces
Communal circulation areas within residential buildings
Why This Matters for Design Teams
At reLoad, we see this update as a reminder that overheating assessments should be used to influence design, not simply to demonstrate compliance.
Our Passive Design Consulting Service works alongside design teams and clients from the earliest design stages to reduce overheating risk before it becomes a costly engineering problem. By combining passive design strategies with dynamic thermal modelling, we help project teams:
Optimise building orientation and massing
Refine glazing ratios and façade design
Design effective external shading
Maximise natural ventilation opportunities
Improve resilience to future climate conditions
Minimise reliance on mechanical cooling, reducing operational energy use, carbon emissions and long-term operating costs
The earlier passive design is considered, the greater the opportunity to create buildings that are comfortable, resilient and future-ready.
We're already applying these principles with clients across British Columbia, and we'd welcome the chance to do the same on your next residential project.
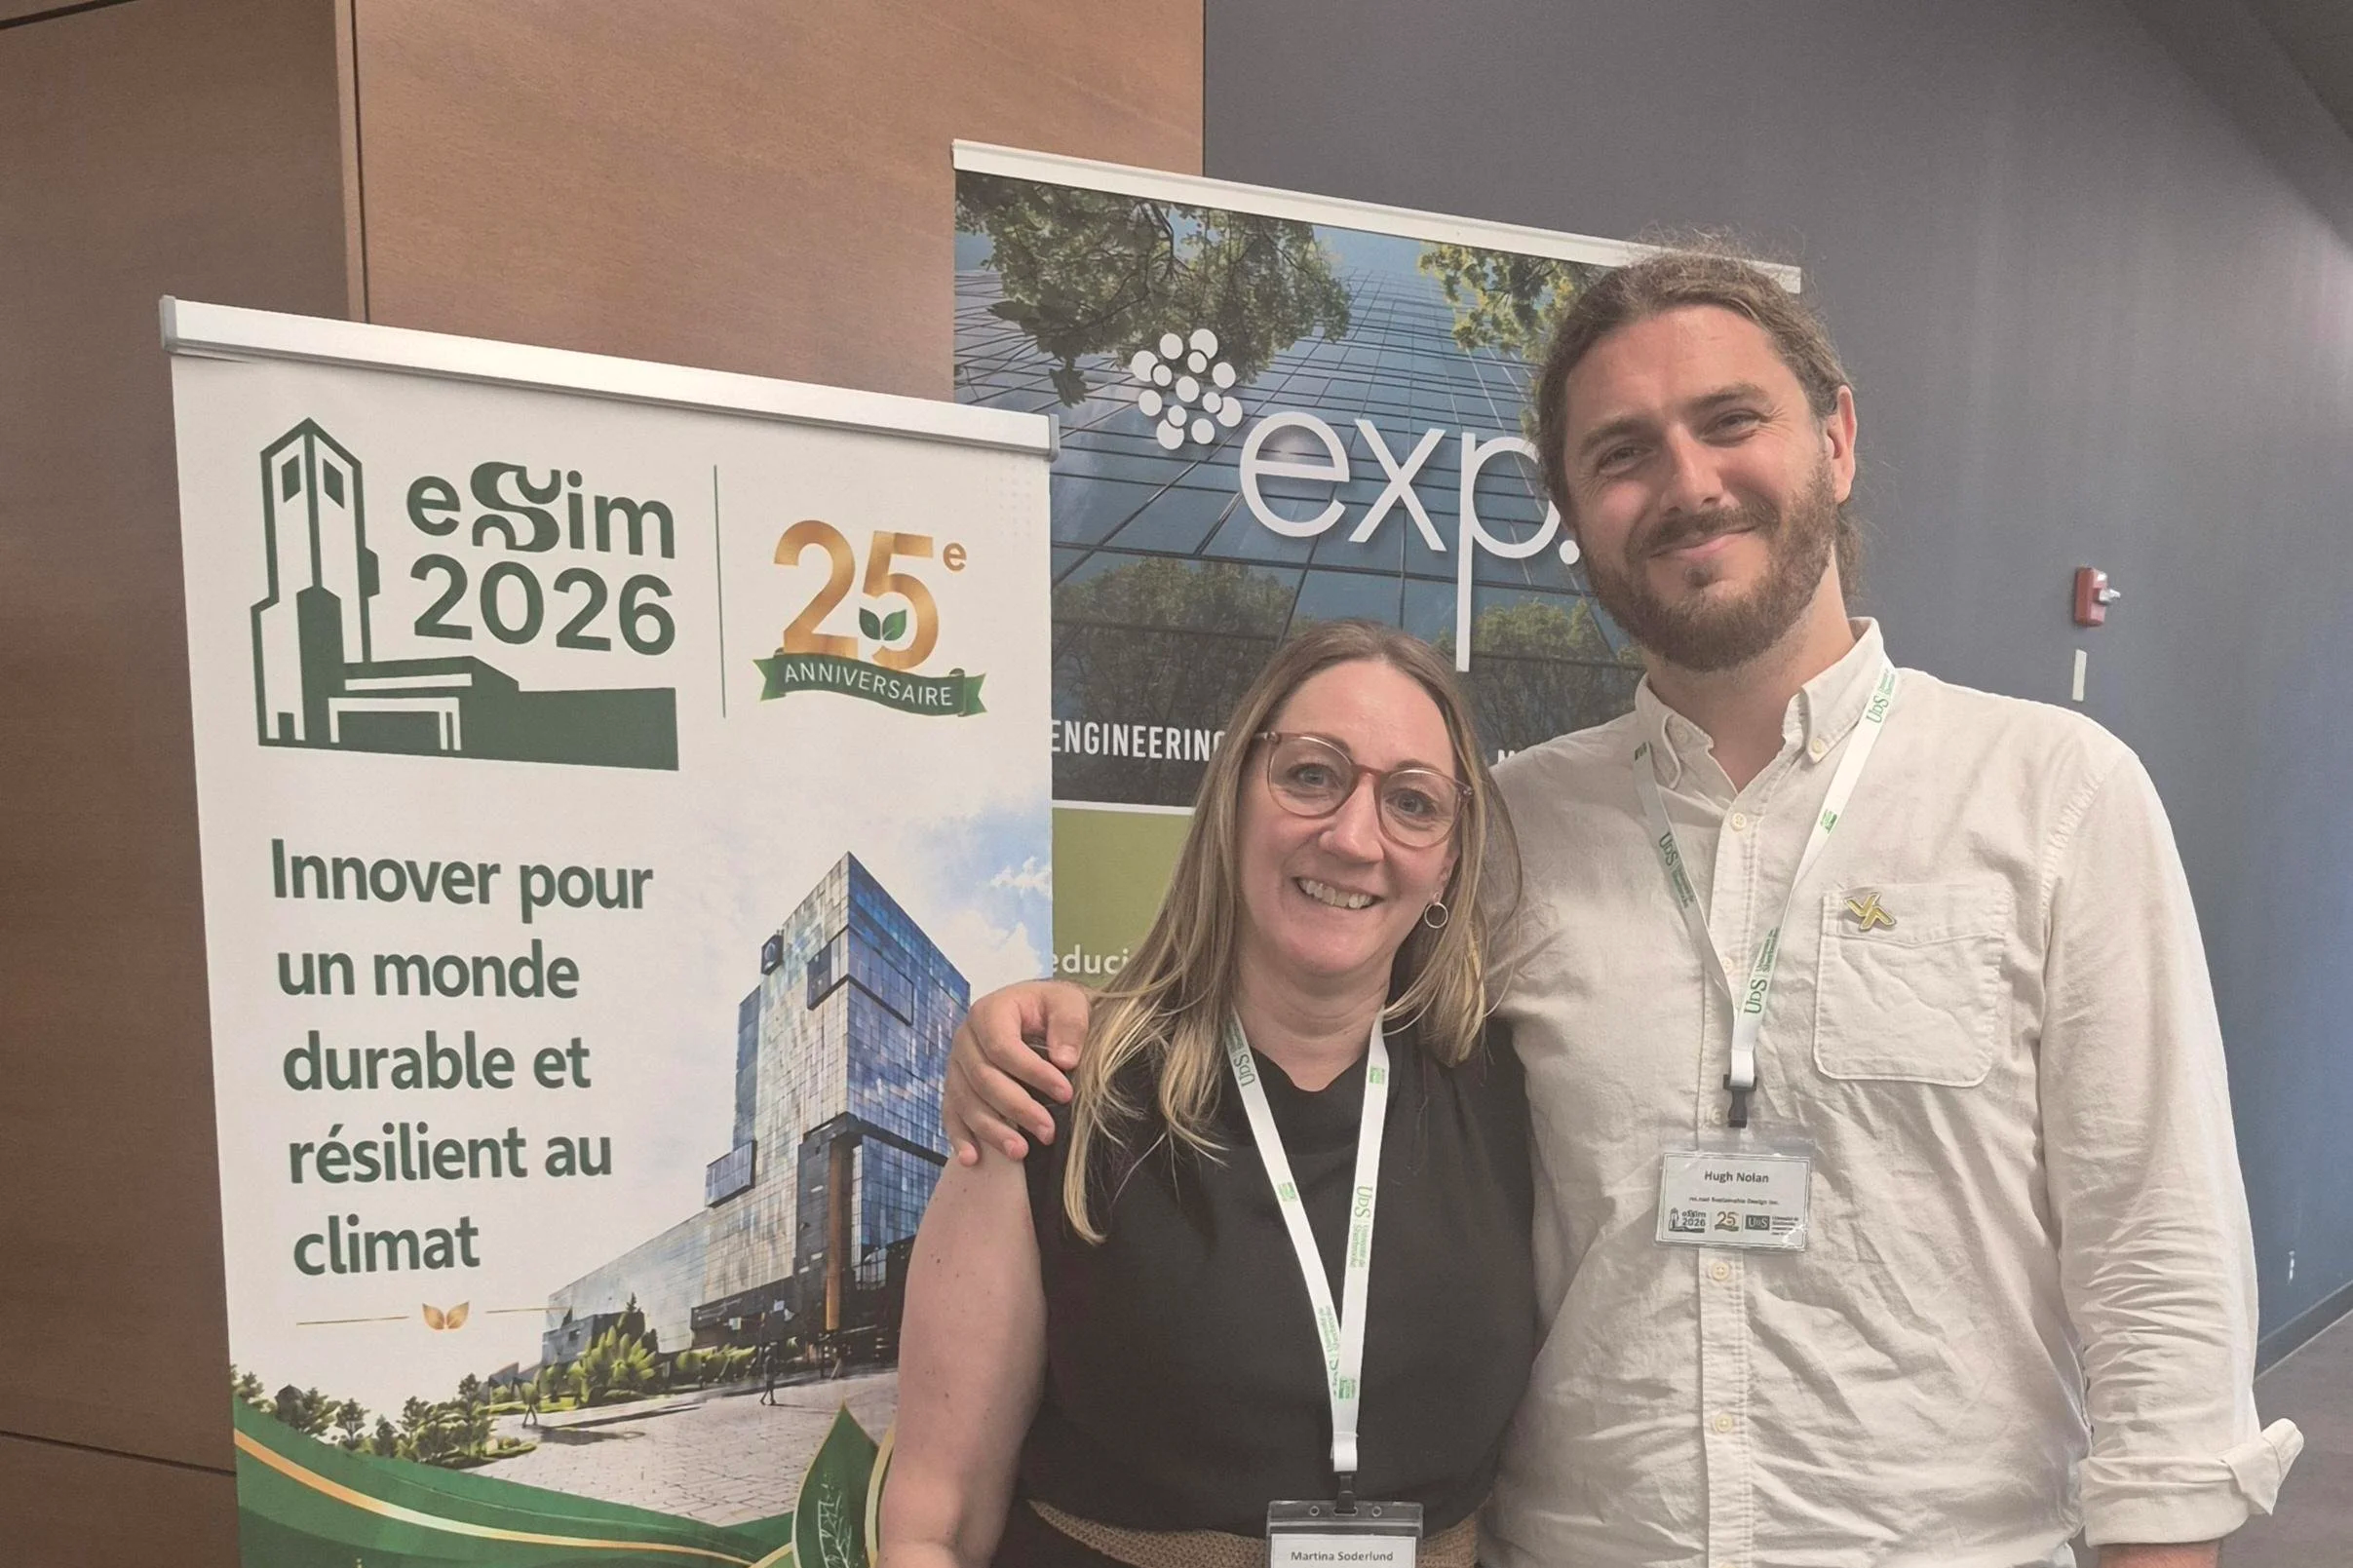
reLoad Research Presented at eSIM 2026
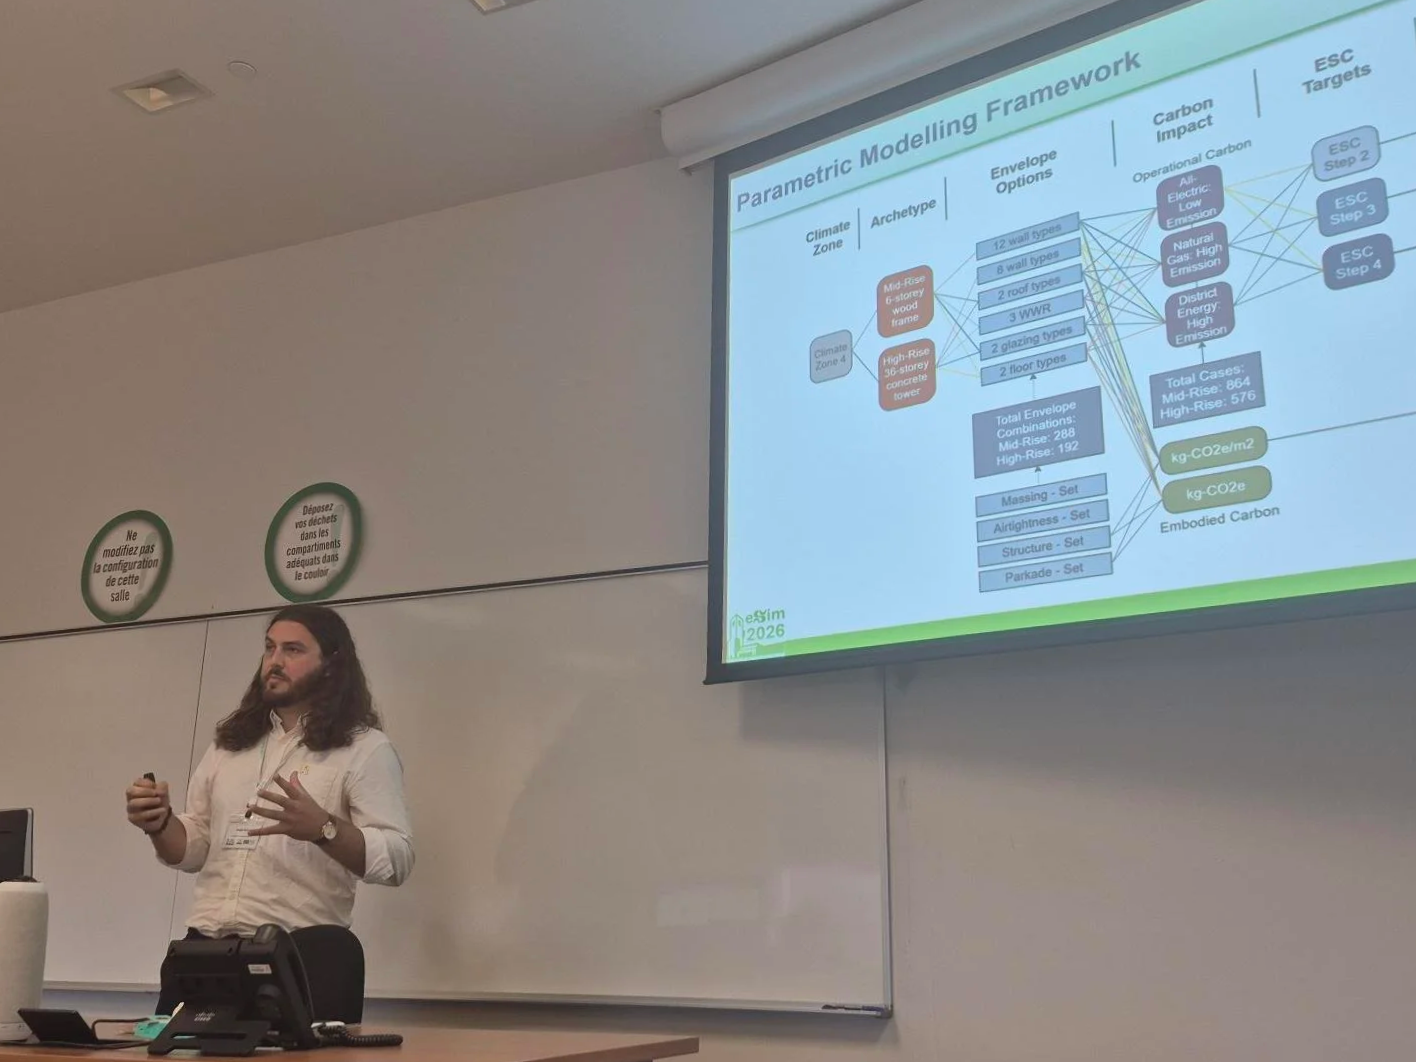
Hugh presenting at eSIM 2026 in Montreal
One of the highlights of eSIM 2026 for the reLoad team was seeing Hugh present our latest research on balancing whole building carbon in the context of BC's Energy Step Code and Zero Carbon Step Code.
Presented to an audience of building performance researchers and industry professionals, the study explores how envelope design decisions influence operational energy, embodied carbon, and capital cost. Rather than evaluating these factors independently, the research demonstrates the value of considering them together to support more informed design decisions.
At the centre of the presentation was a decision support tool developed by the project team. The tool combines energy modelling, whole building life cycle assessment (wbLCA), and capital cost analysis into a single workflow, allowing design teams to compare envelope strategies across multiple performance metrics.
The research highlights an important challenge facing the industry. Optimising for operational energy alone does not always produce the lowest whole building carbon outcome. As operational emissions continue to decline, understanding the balance between embodied carbon, operational carbon, and project cost becomes increasingly important.
It was great to see the work shared with the wider building performance community and to contribute to the ongoing discussion around practical approaches to delivering lower carbon buildings.
A sincere thank you to our client, Campus and Community Planning at UBC Vancouver, represented by Ralph Wells, and to our funding partners, BC Hydro and the Natural Resources Canada (NRCan) Codes Acceleration Fund, for making this research possible.
We also thank our project partners, Ryder Architecture, Glotman Simpson Consulting Engineers, and Heatherbrae Builders, whose expertise and collaboration were invaluable throughout the study. The project was led by Martina Söderlund with support from the broader reLoad team.
We'll be sharing more from the research in future articles, including key findings and what they mean for project teams designing buildings under BC's evolving energy and carbon requirements.
reLoad celebrates 10 Years
Ten years ago, Martina founded reLoad with a vision to provide a high quality building performance service with focus on design guidance, and help create better buildings to a wider audience.
Since then, we've had the privilege of working alongside clients, partners, and communities to improve building performance, reduce emissions, and support a more sustainable built environment. Along the way, our work has evolved alongside the challenges facing our industry, expanding from energy efficiency and green building certifications to low carbon design, embodied carbon, and climate resilience.
Today, we're a team of six, working on projects across British Columbia and beyond. We're proud to support organizations like UBC, the City of Vancouver, and many others who continue to raise the bar for sustainable buildings and communities.
As we celebrate our 10th anniversary, we're reflecting on what has made this journey possible: the trust of our clients, the collaboration of our partners, and the dedication of every team member who has contributed to reLoad over the years.
The challenges ahead are significant. Buildings need to be lower carbon, more efficient, and better prepared for a changing climate. We're excited to continue helping our clients navigate that future.
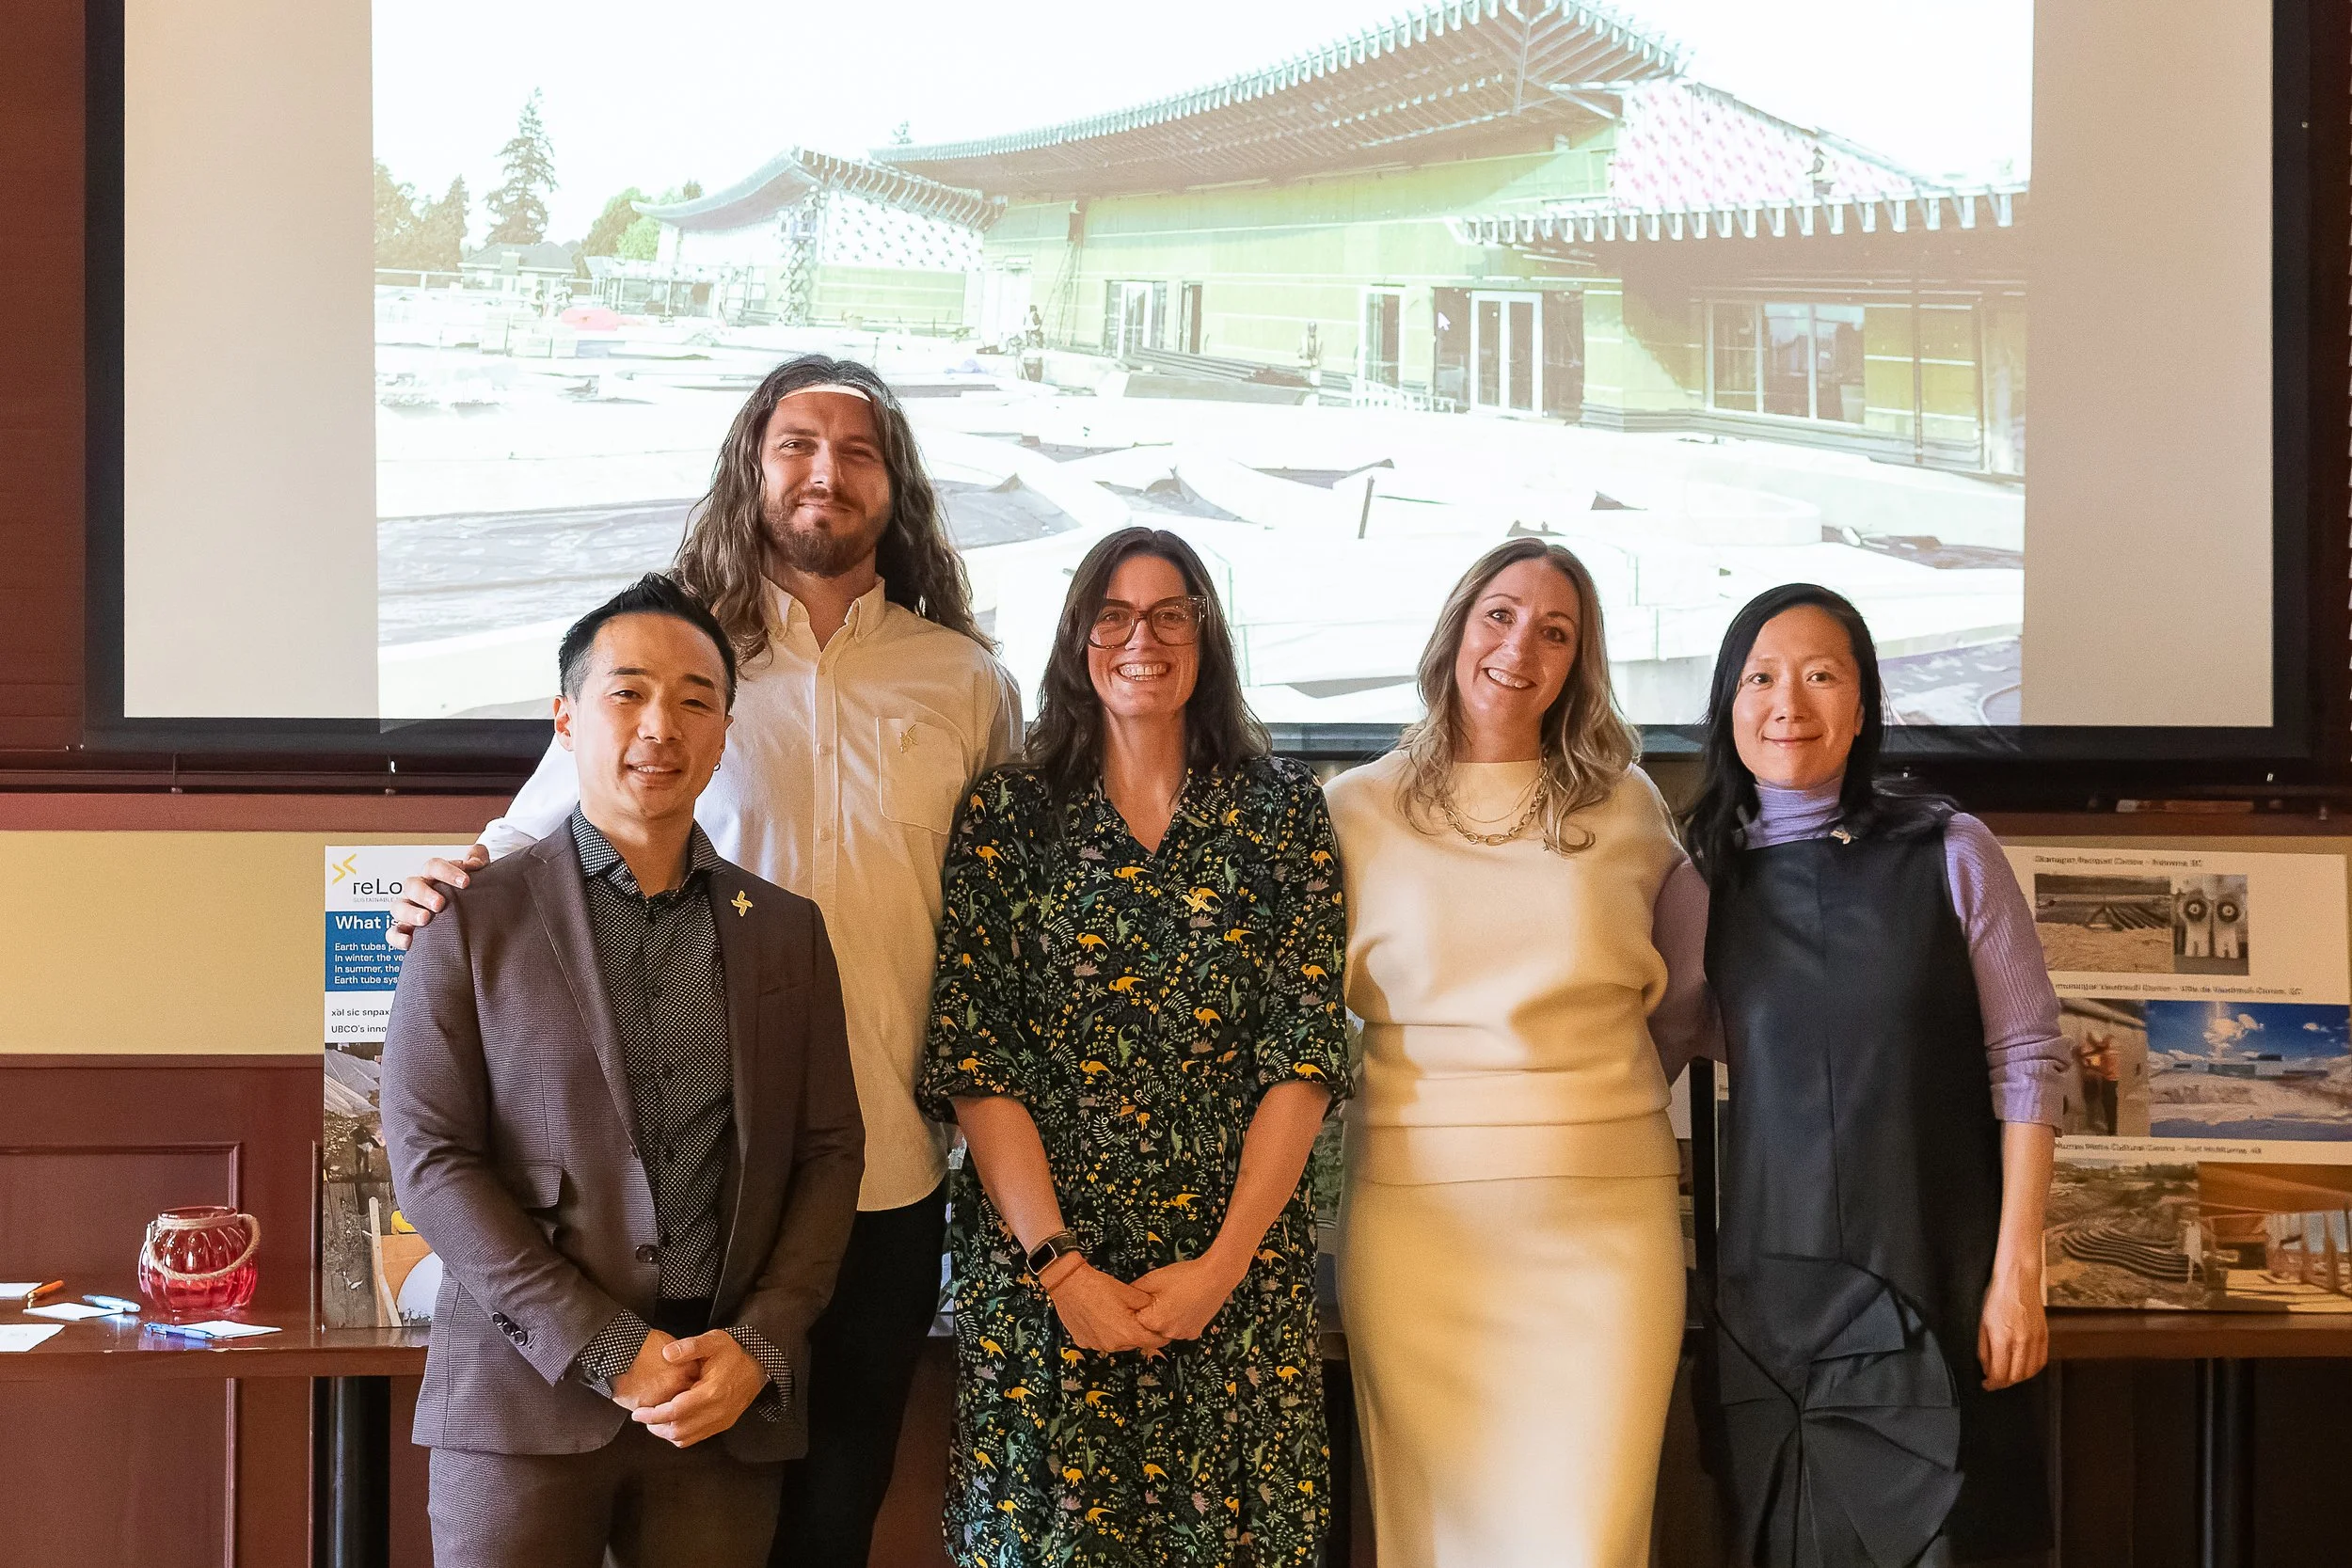
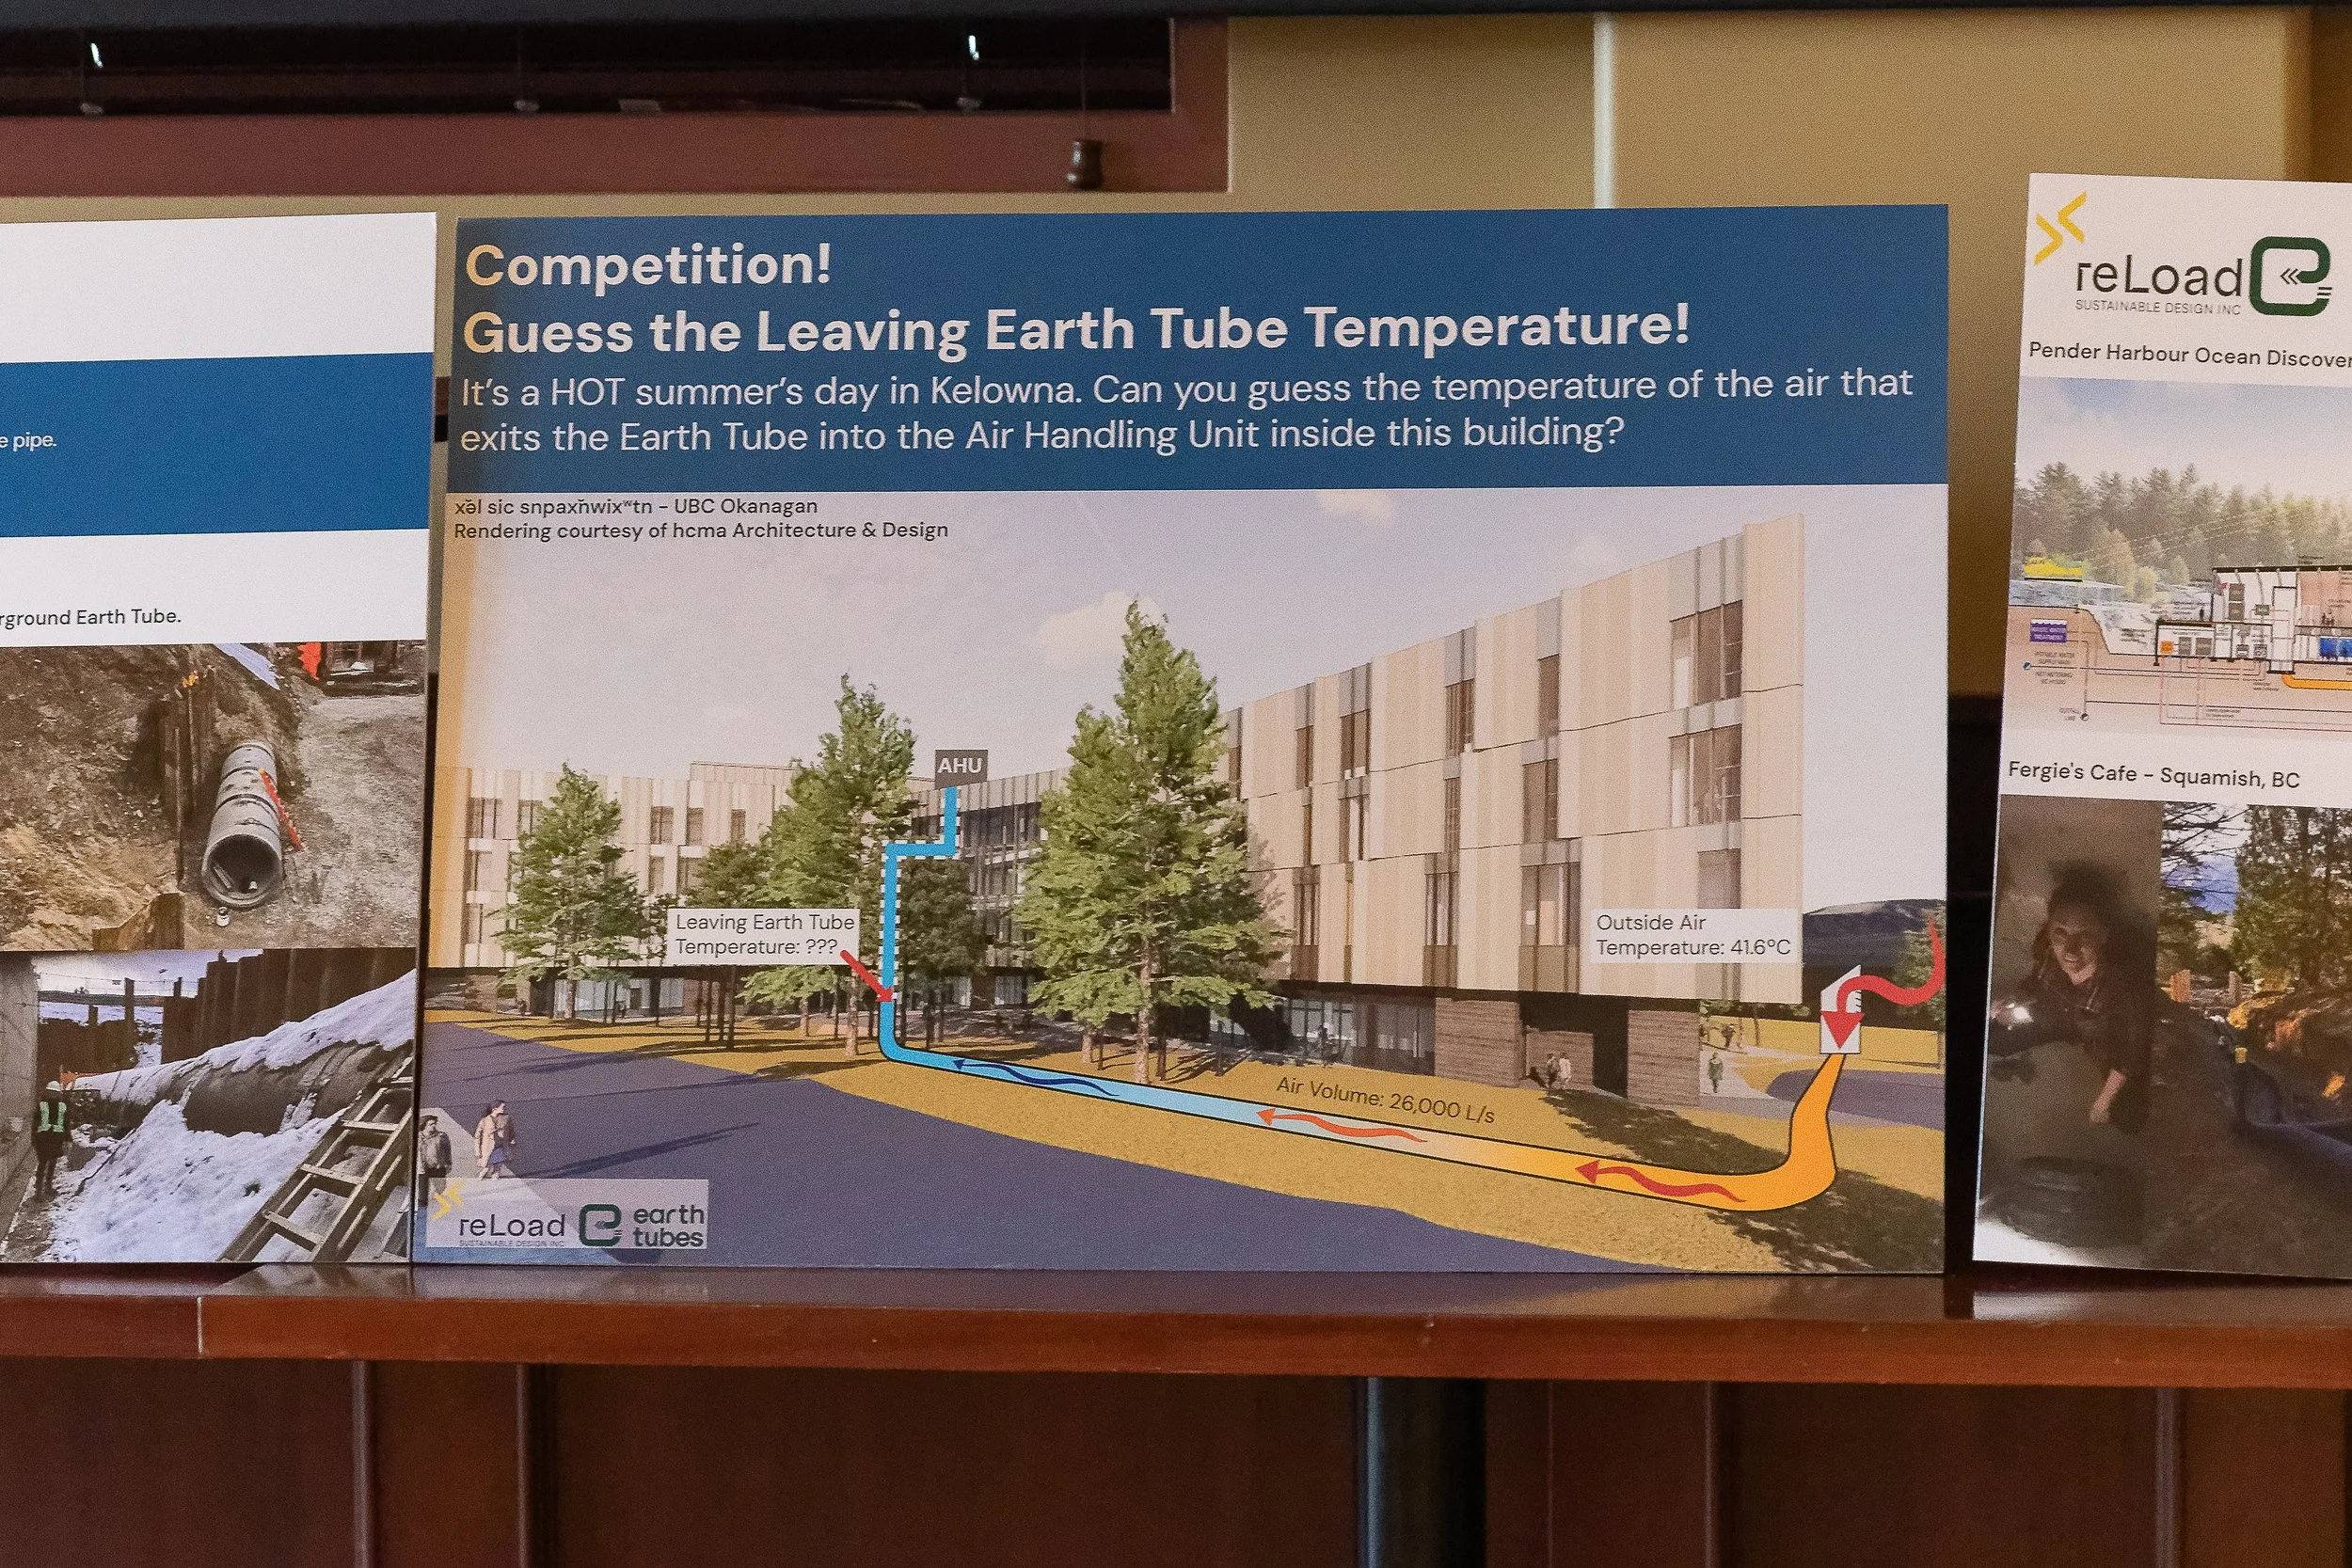
Thank you to everyone who has been part of our first decade, we had a wonderful evening celebrating with you all; here's to the next ten years!



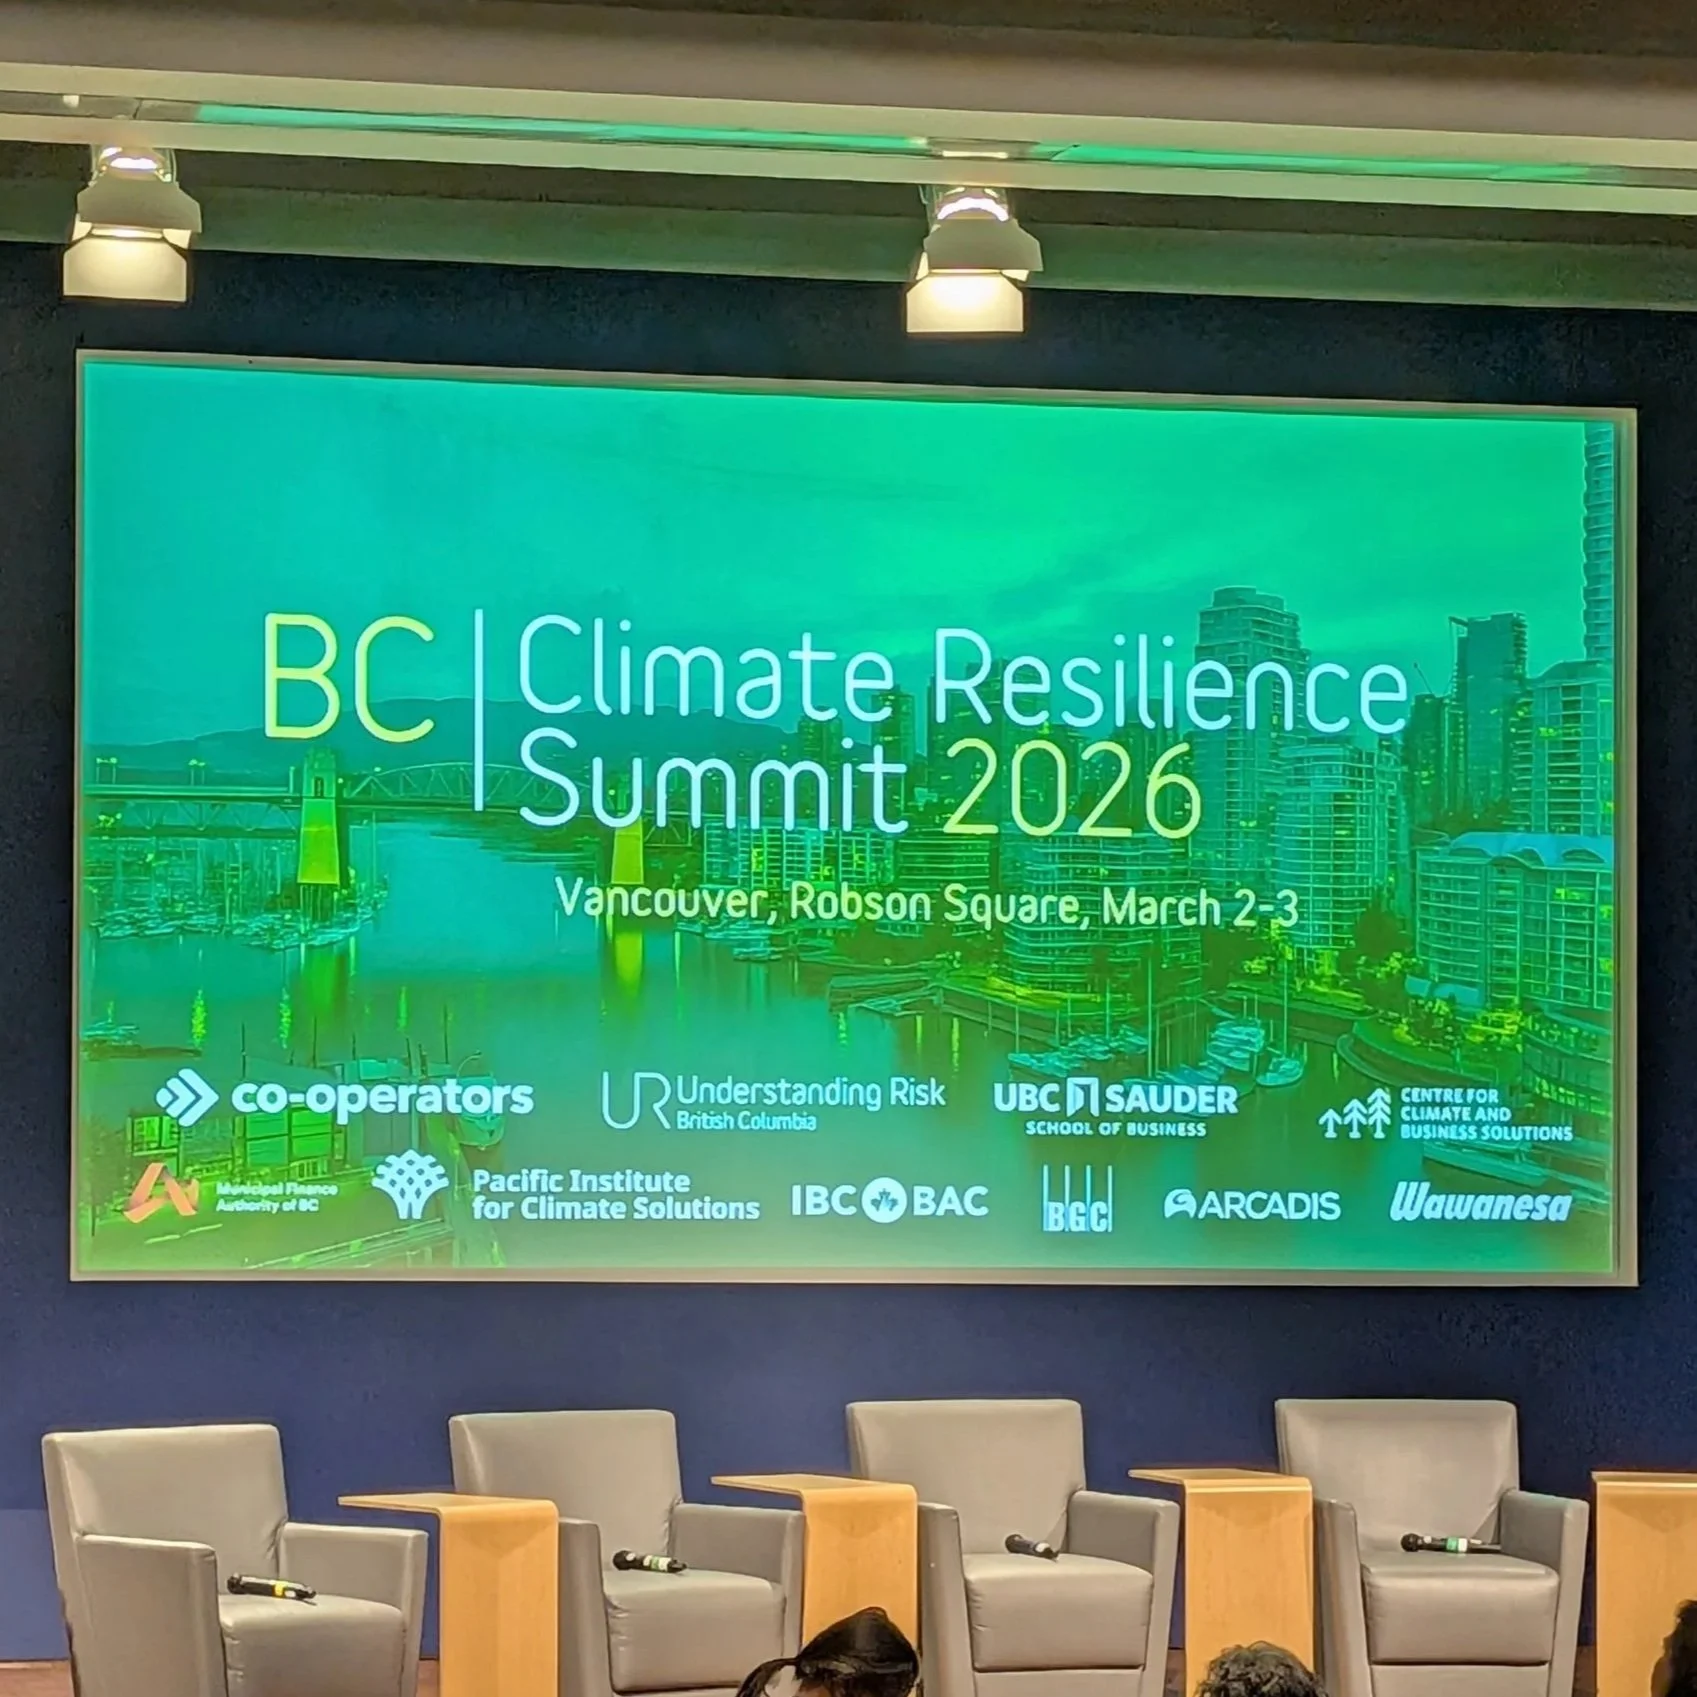
BC Climate Resilience Summit 2026: Insights from Vancouver
Data, Dialogue, and Storytelling: The Summit's Core Theme
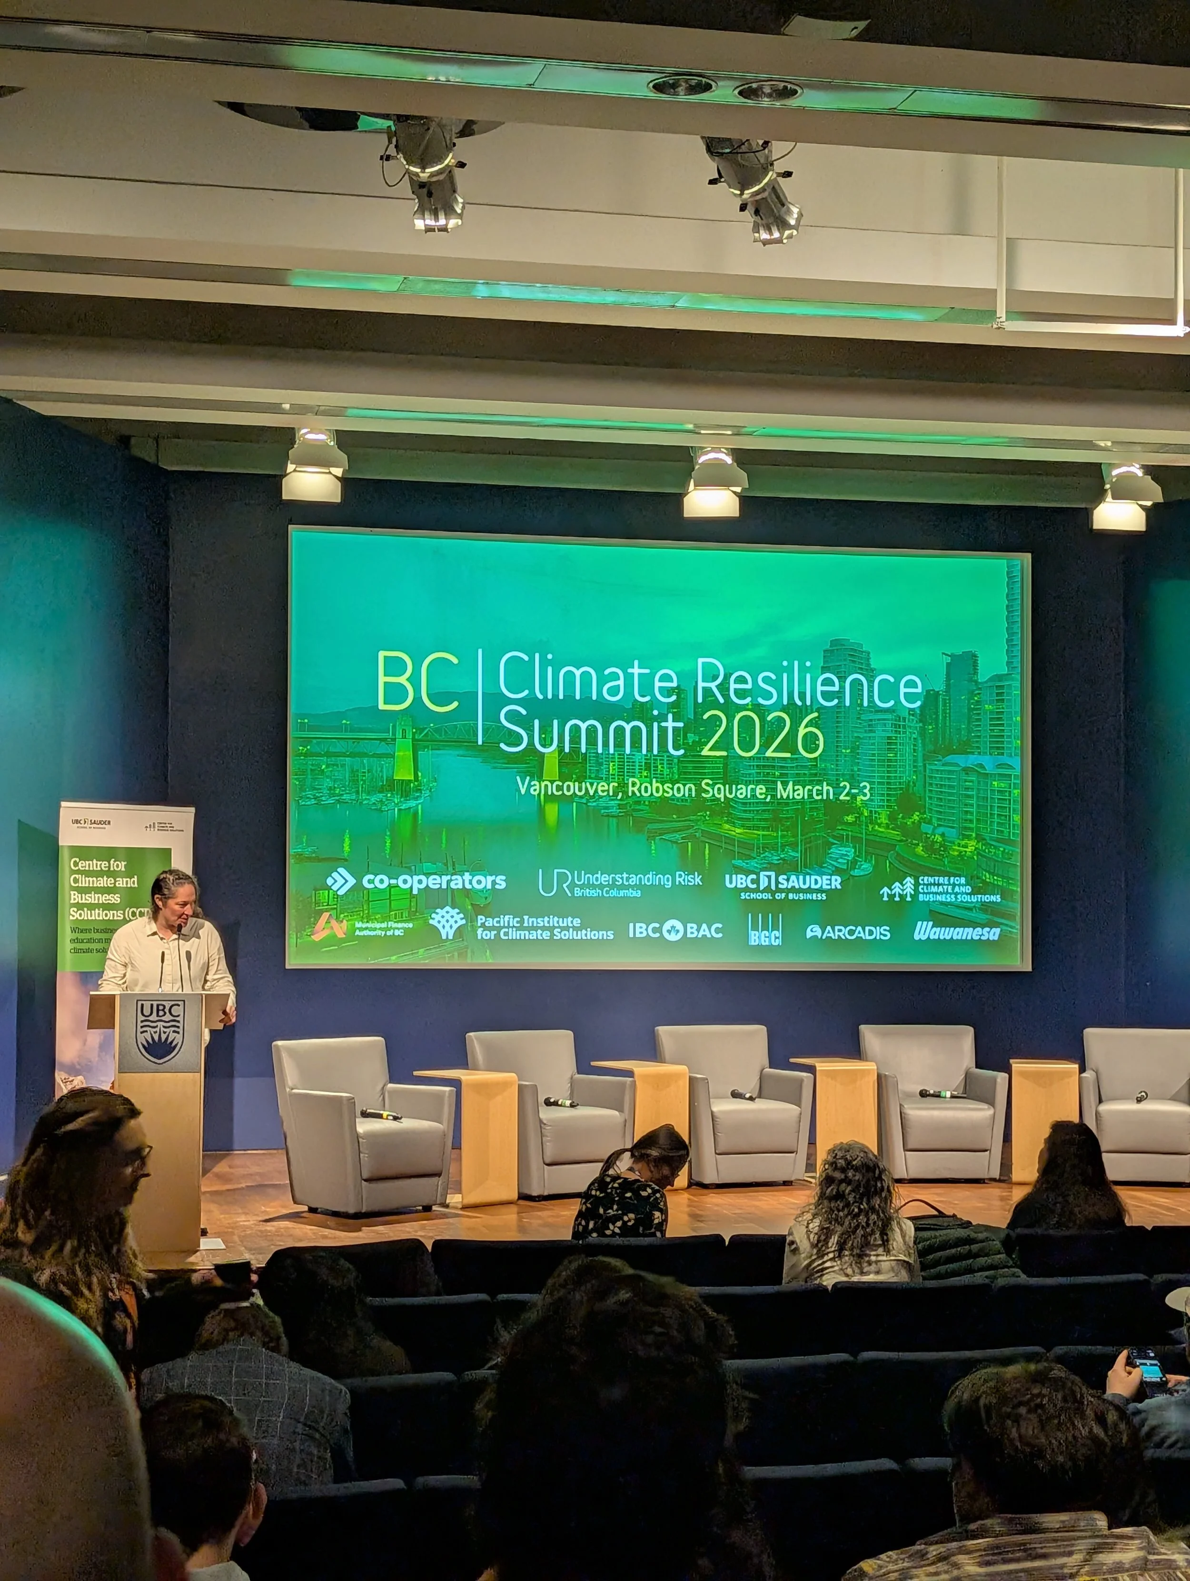
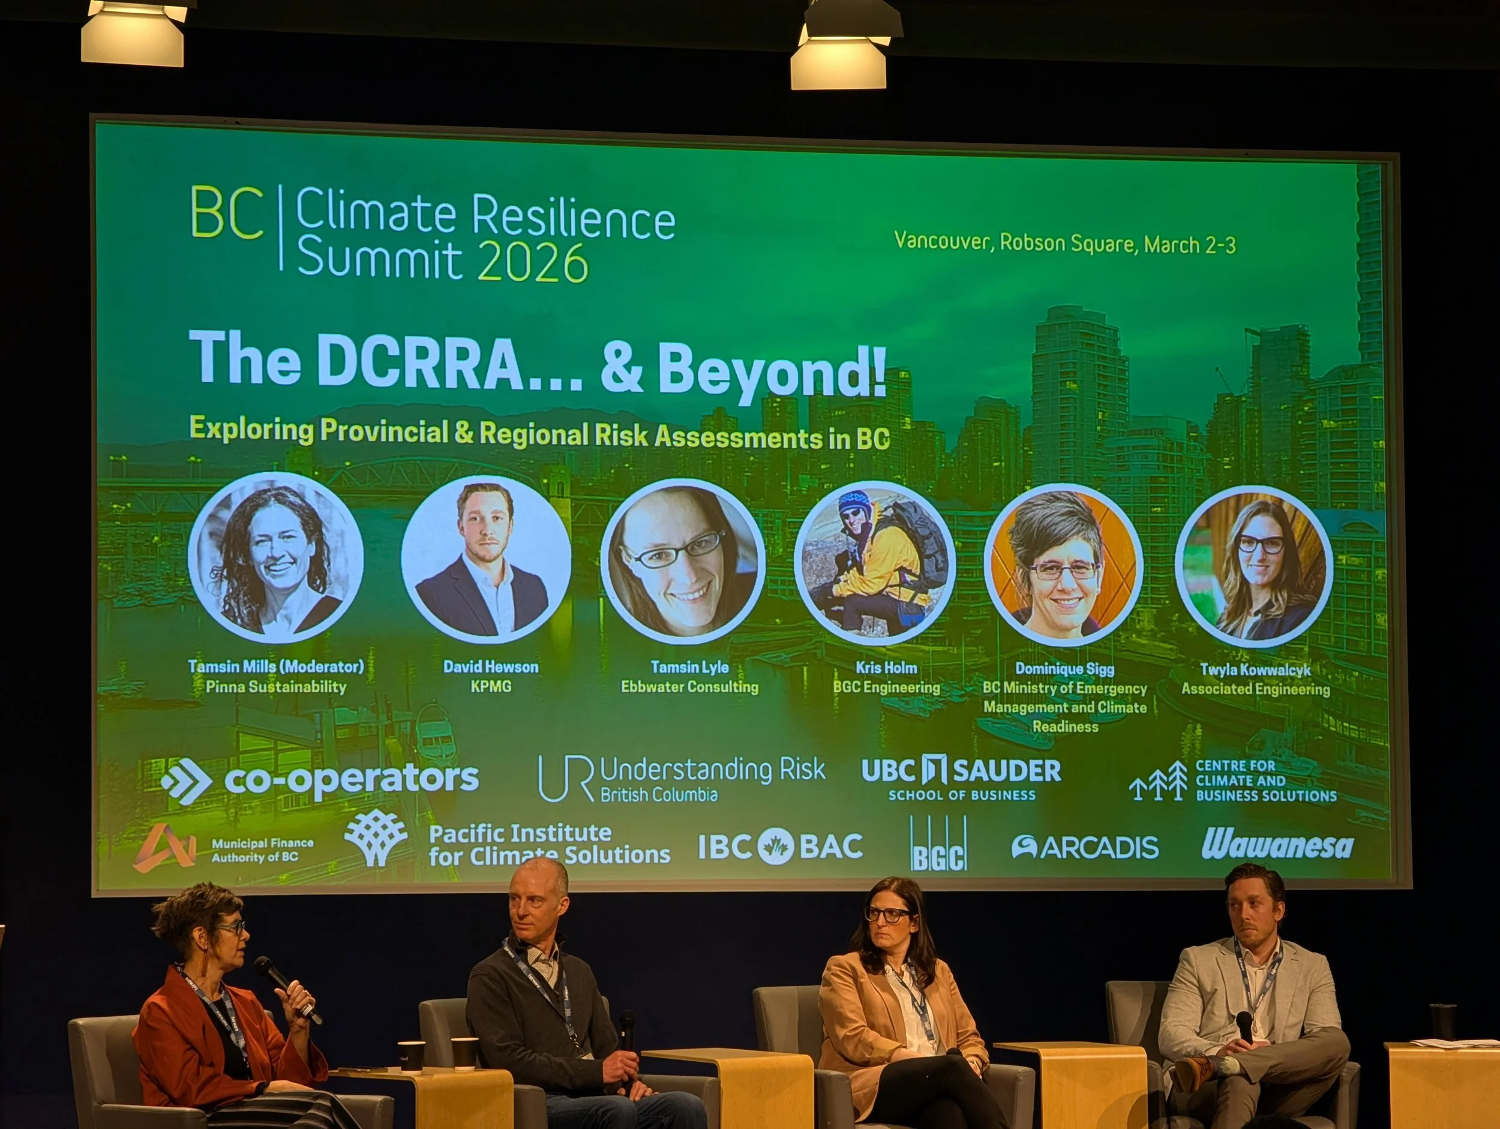
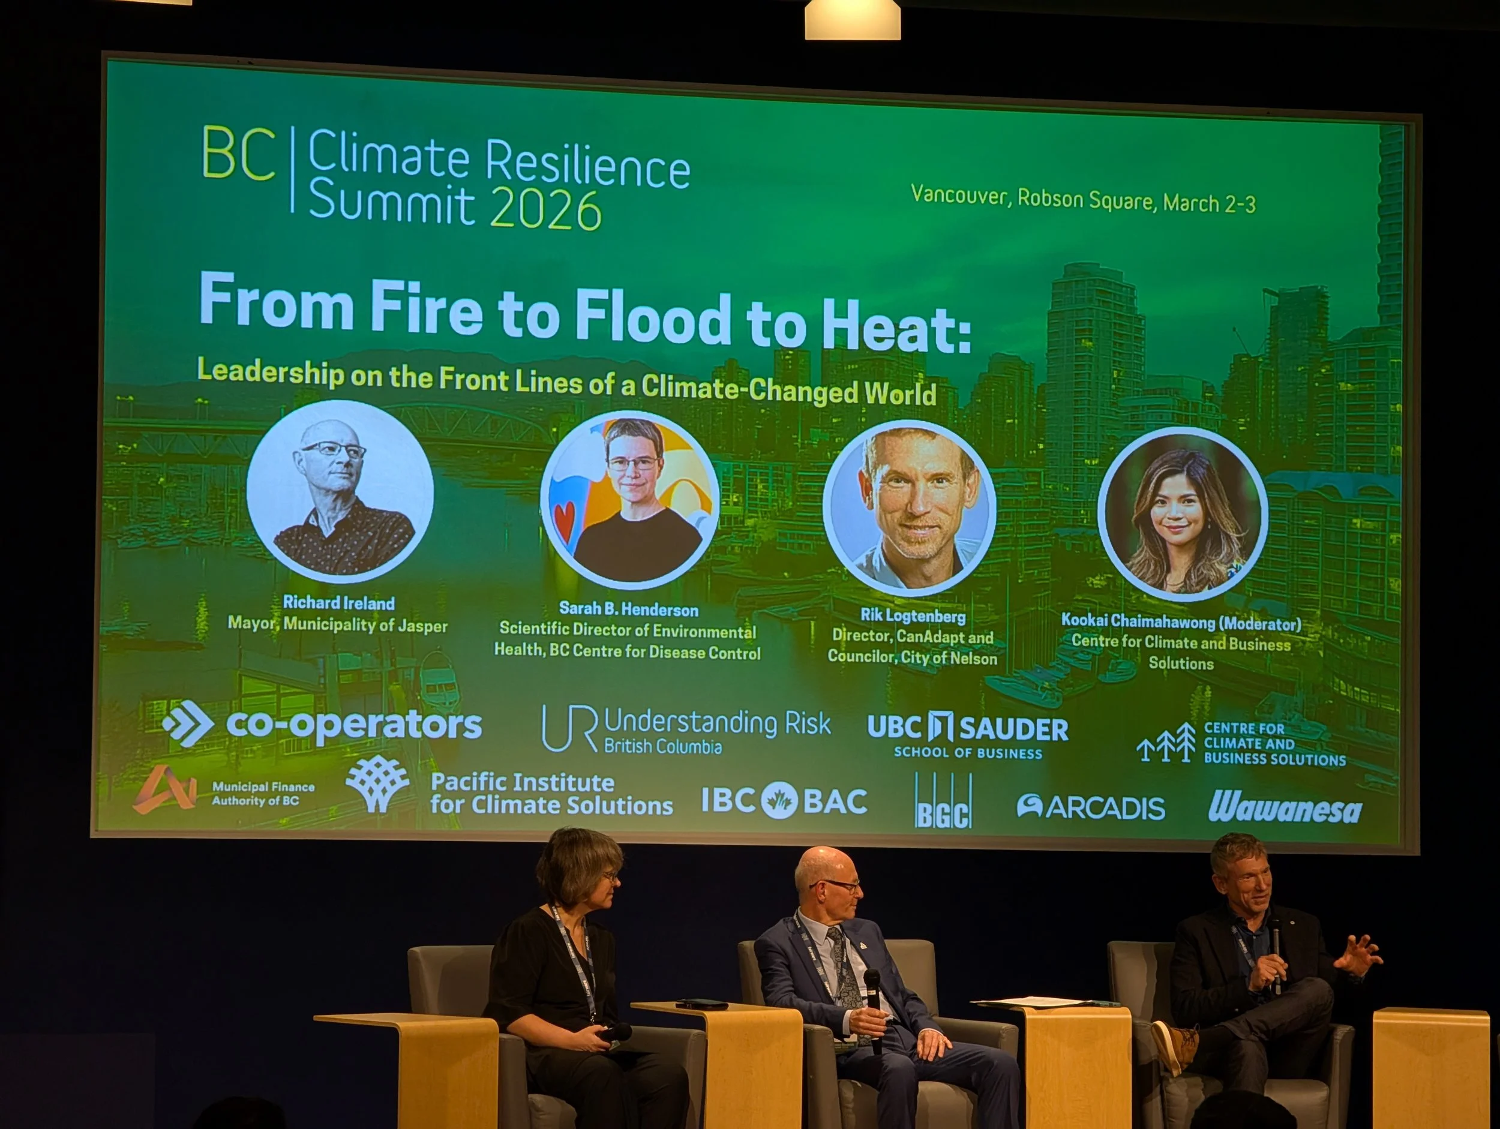
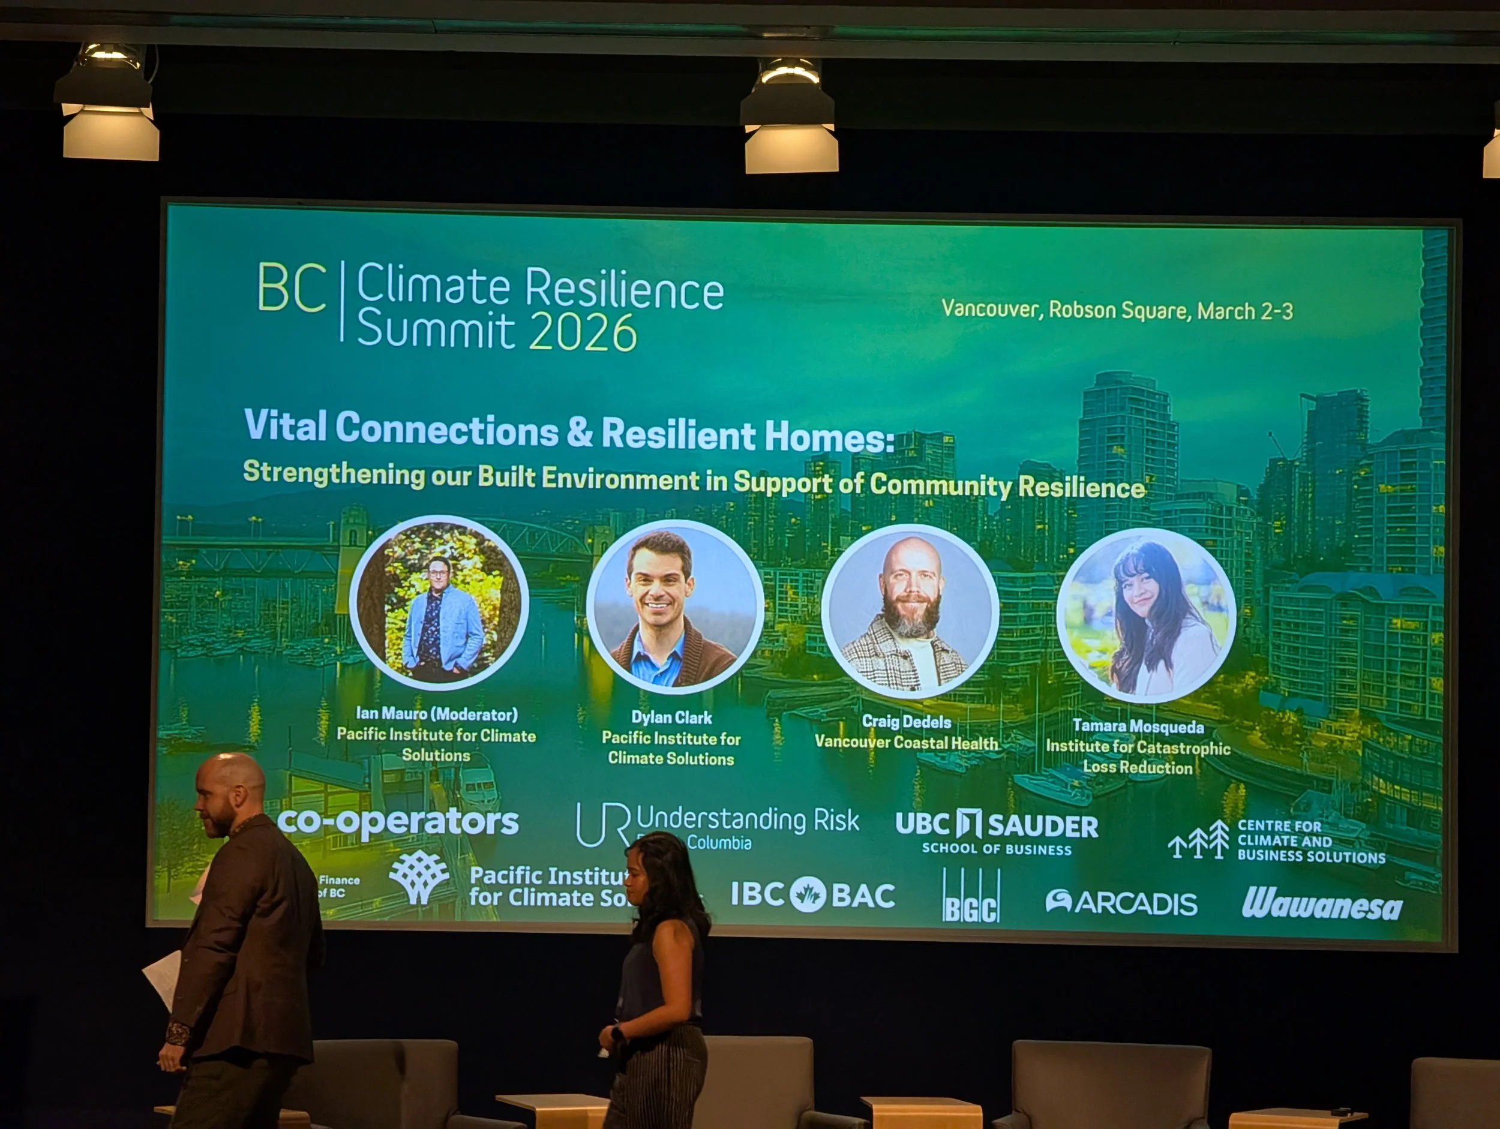
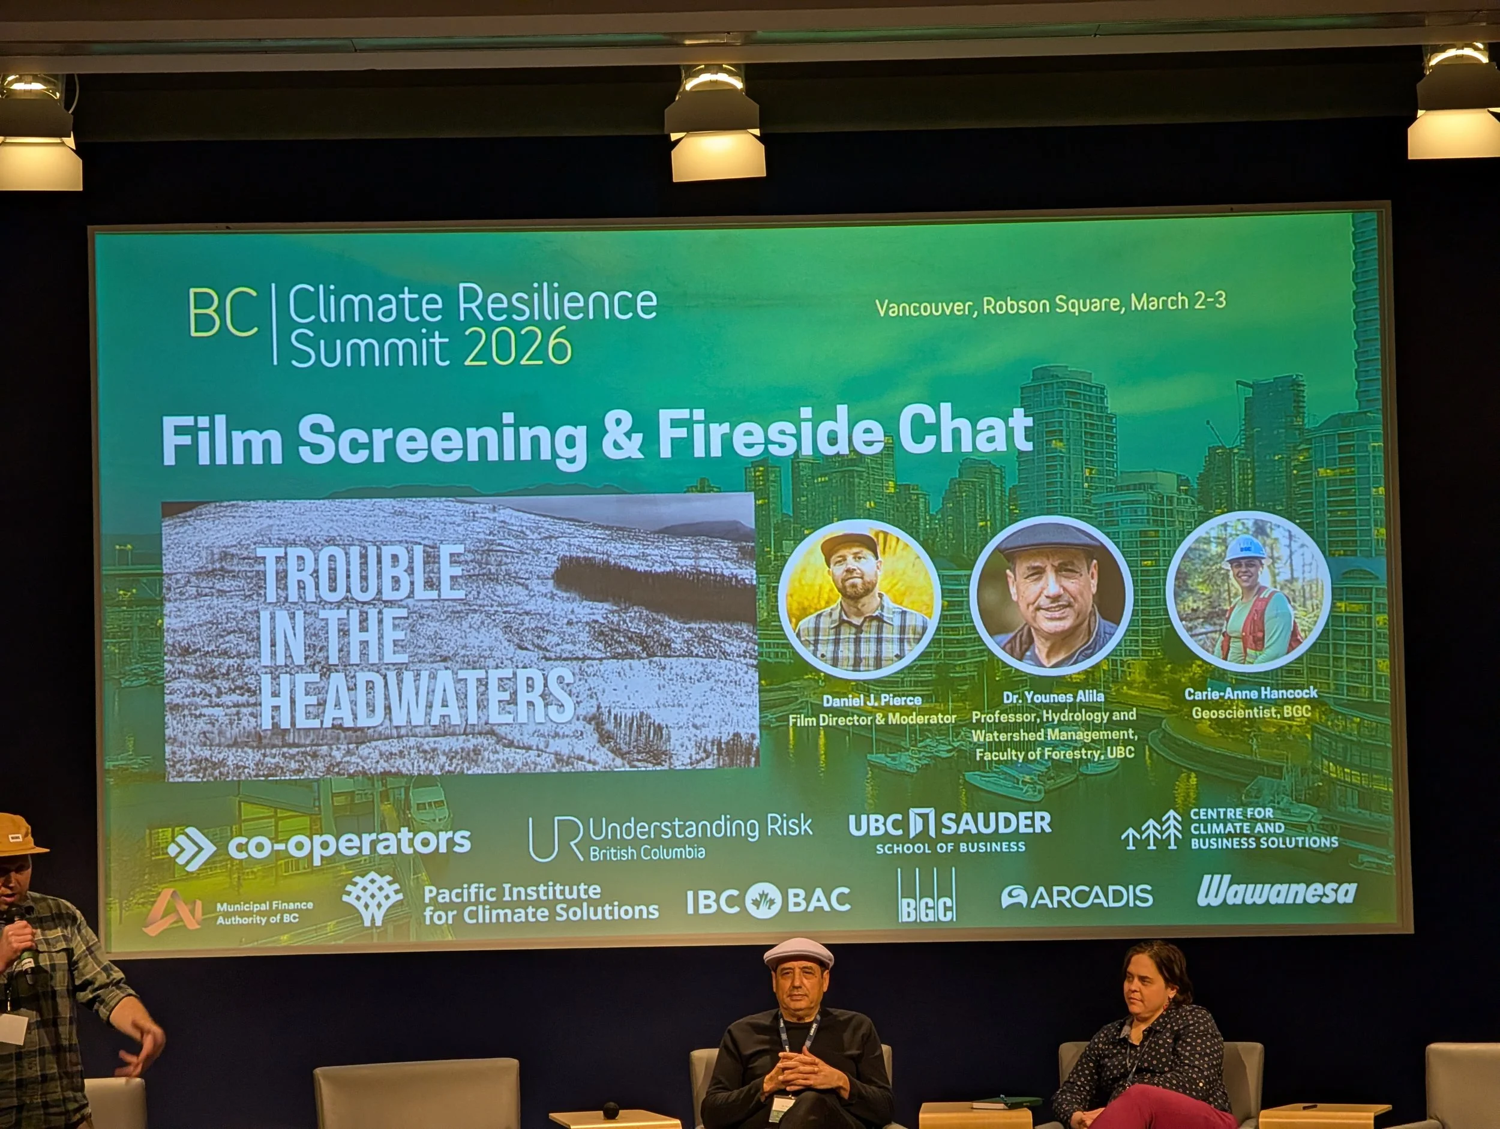
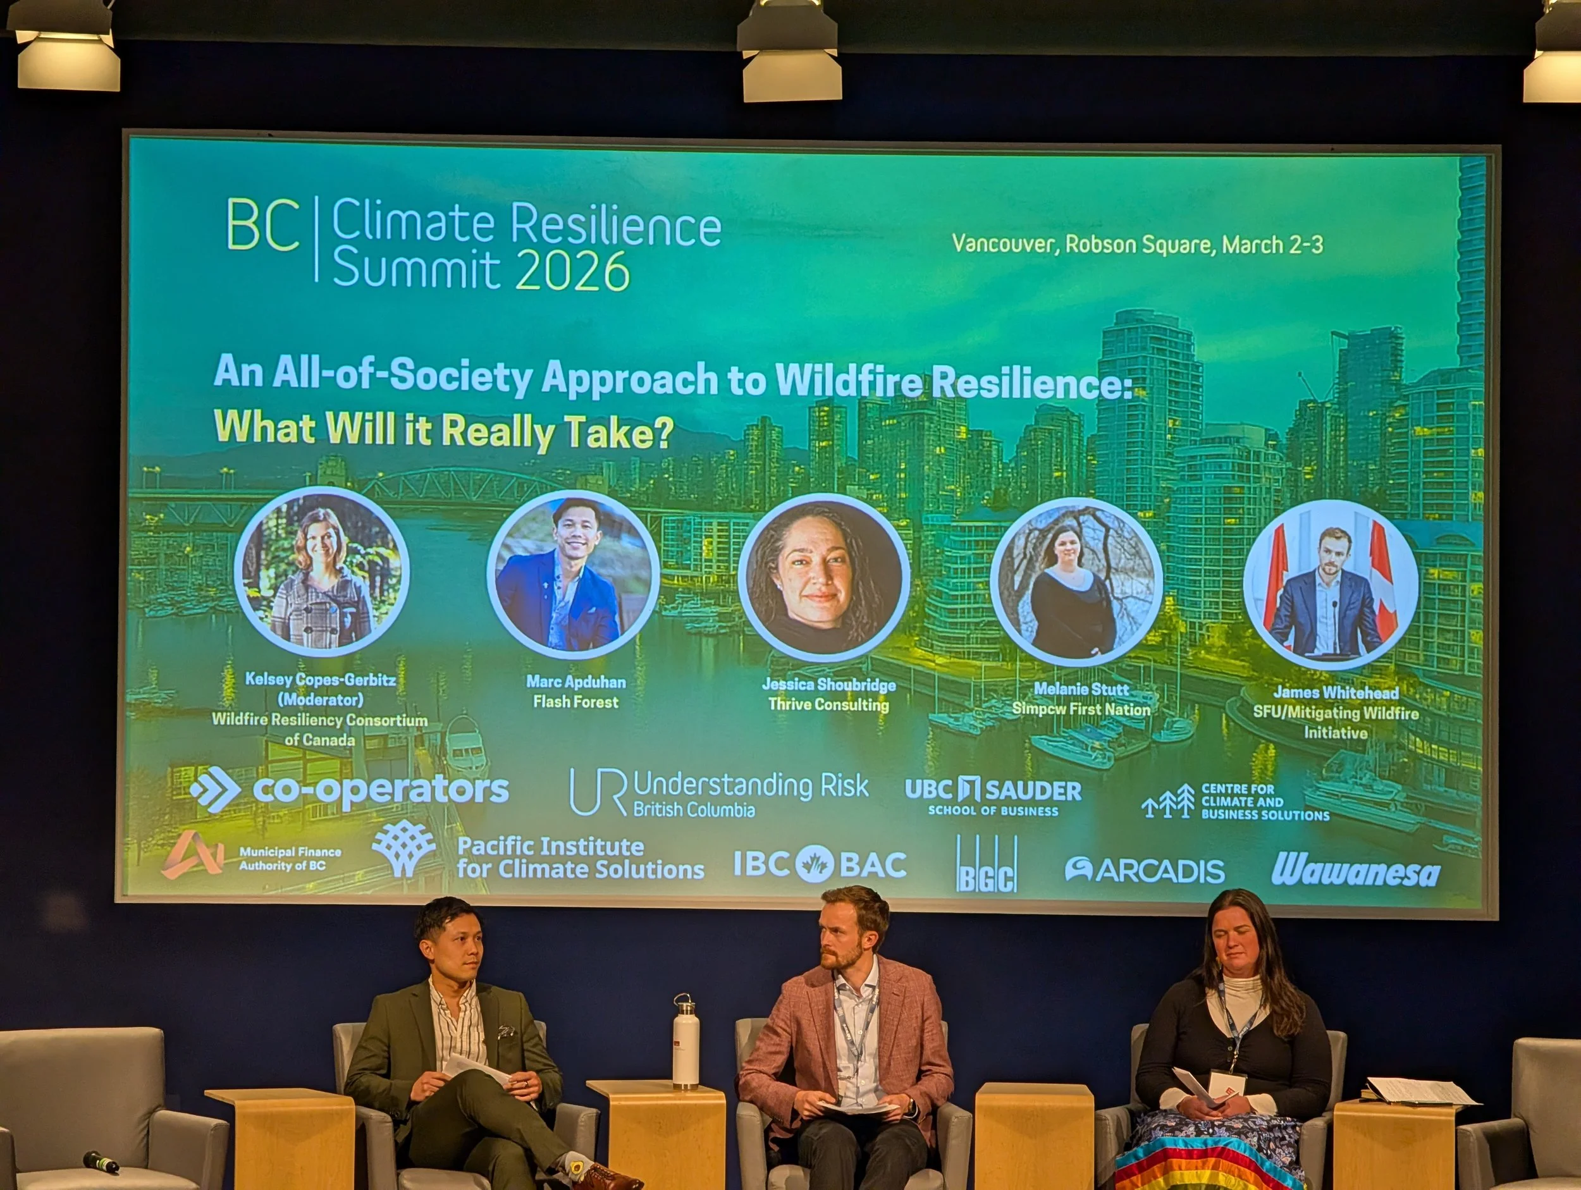
On March 2nd & 3rd, Martina and Sam joined hundreds of planners, designers, policymakers, and community leaders at the BC Climate Resilience Summit in Vancouver. Over two days of conversations, presentations, and panels, one message came through clearly: climate resilience depends on how openly we share knowledge, communicate risk, and act together across disciplines.
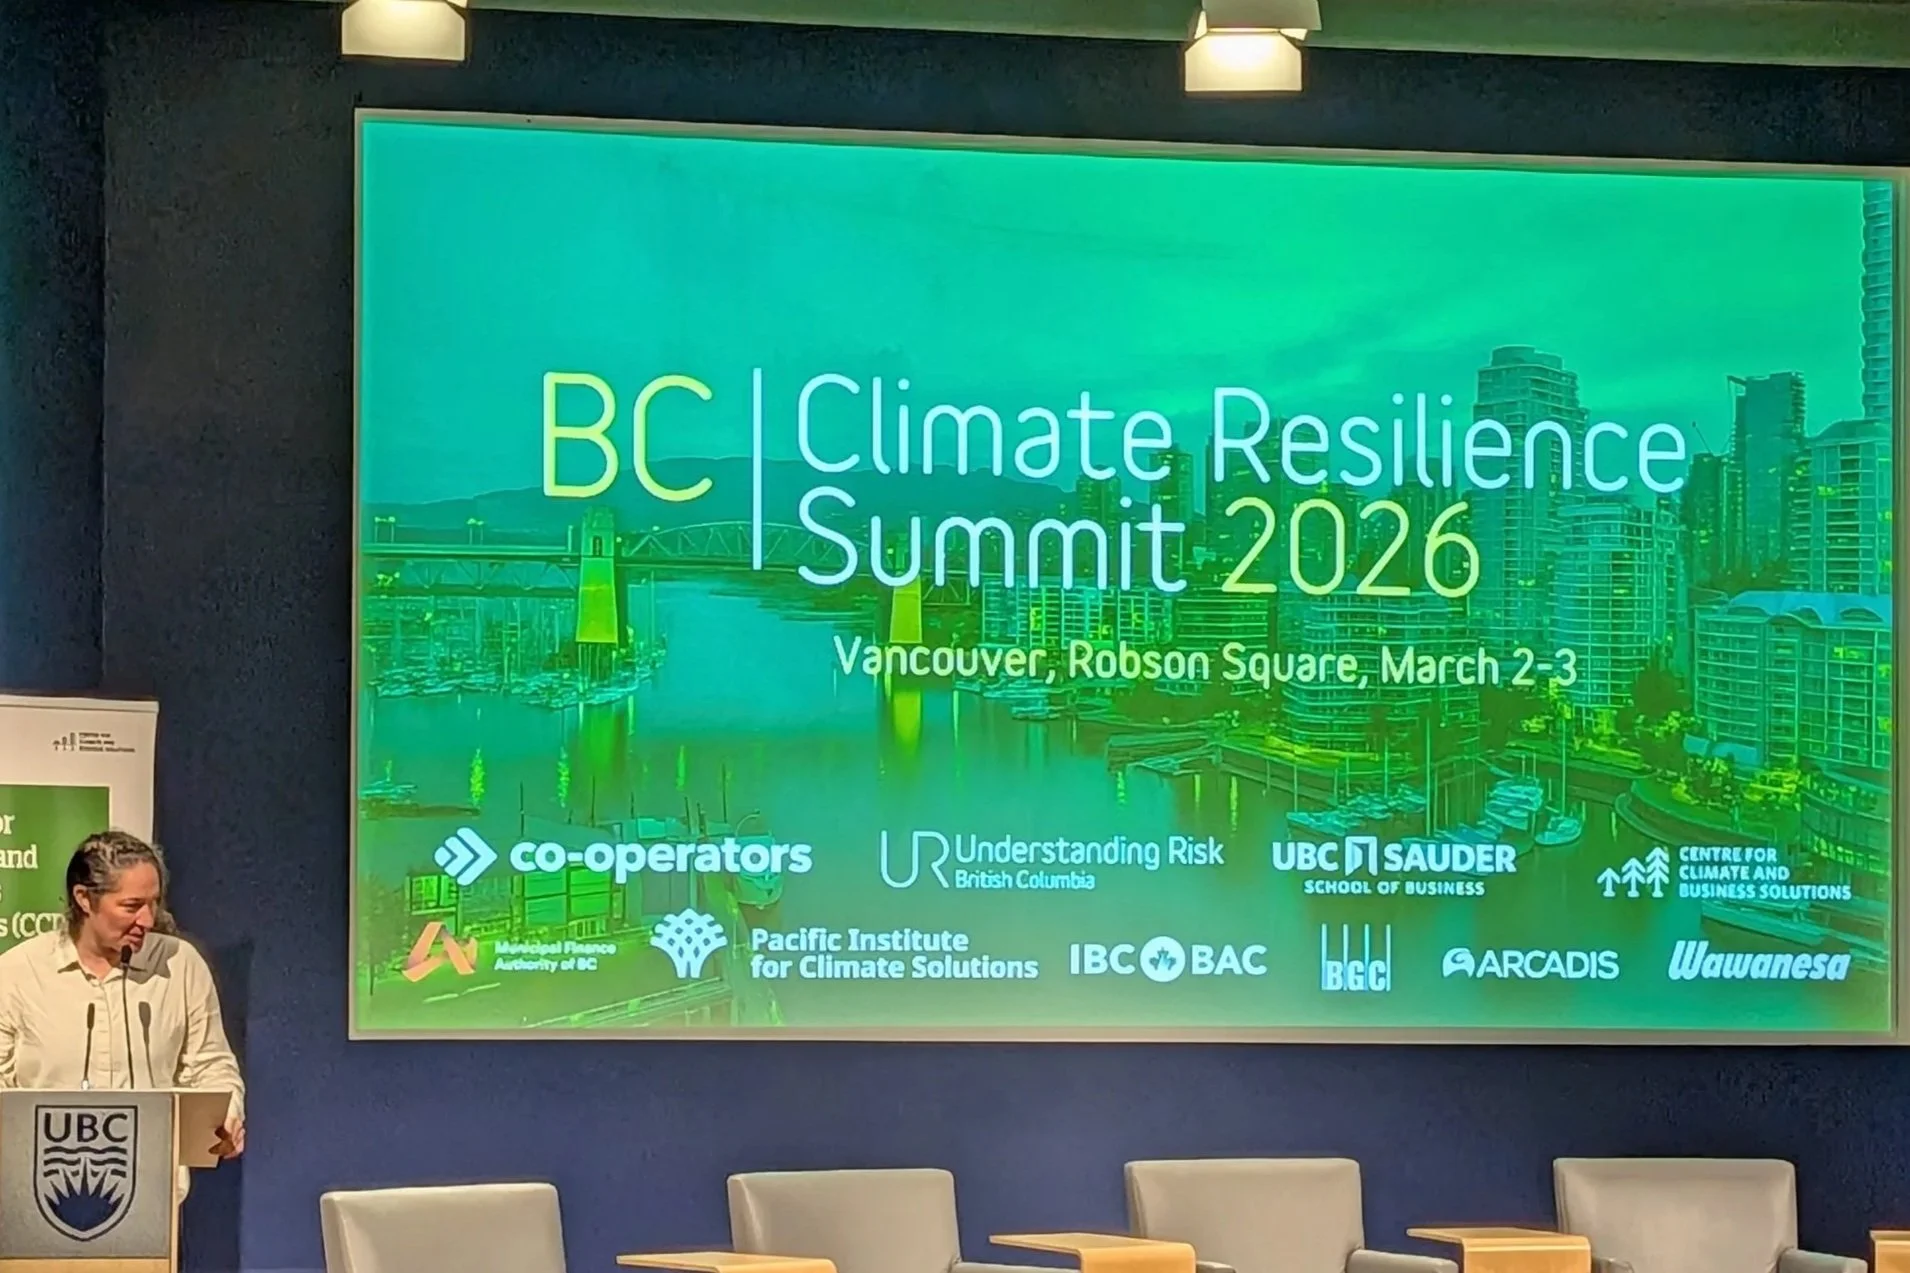
Key Takeaways from the BC Climate Resilience Summit
A few presentations were particularly thought-provoking for our team:
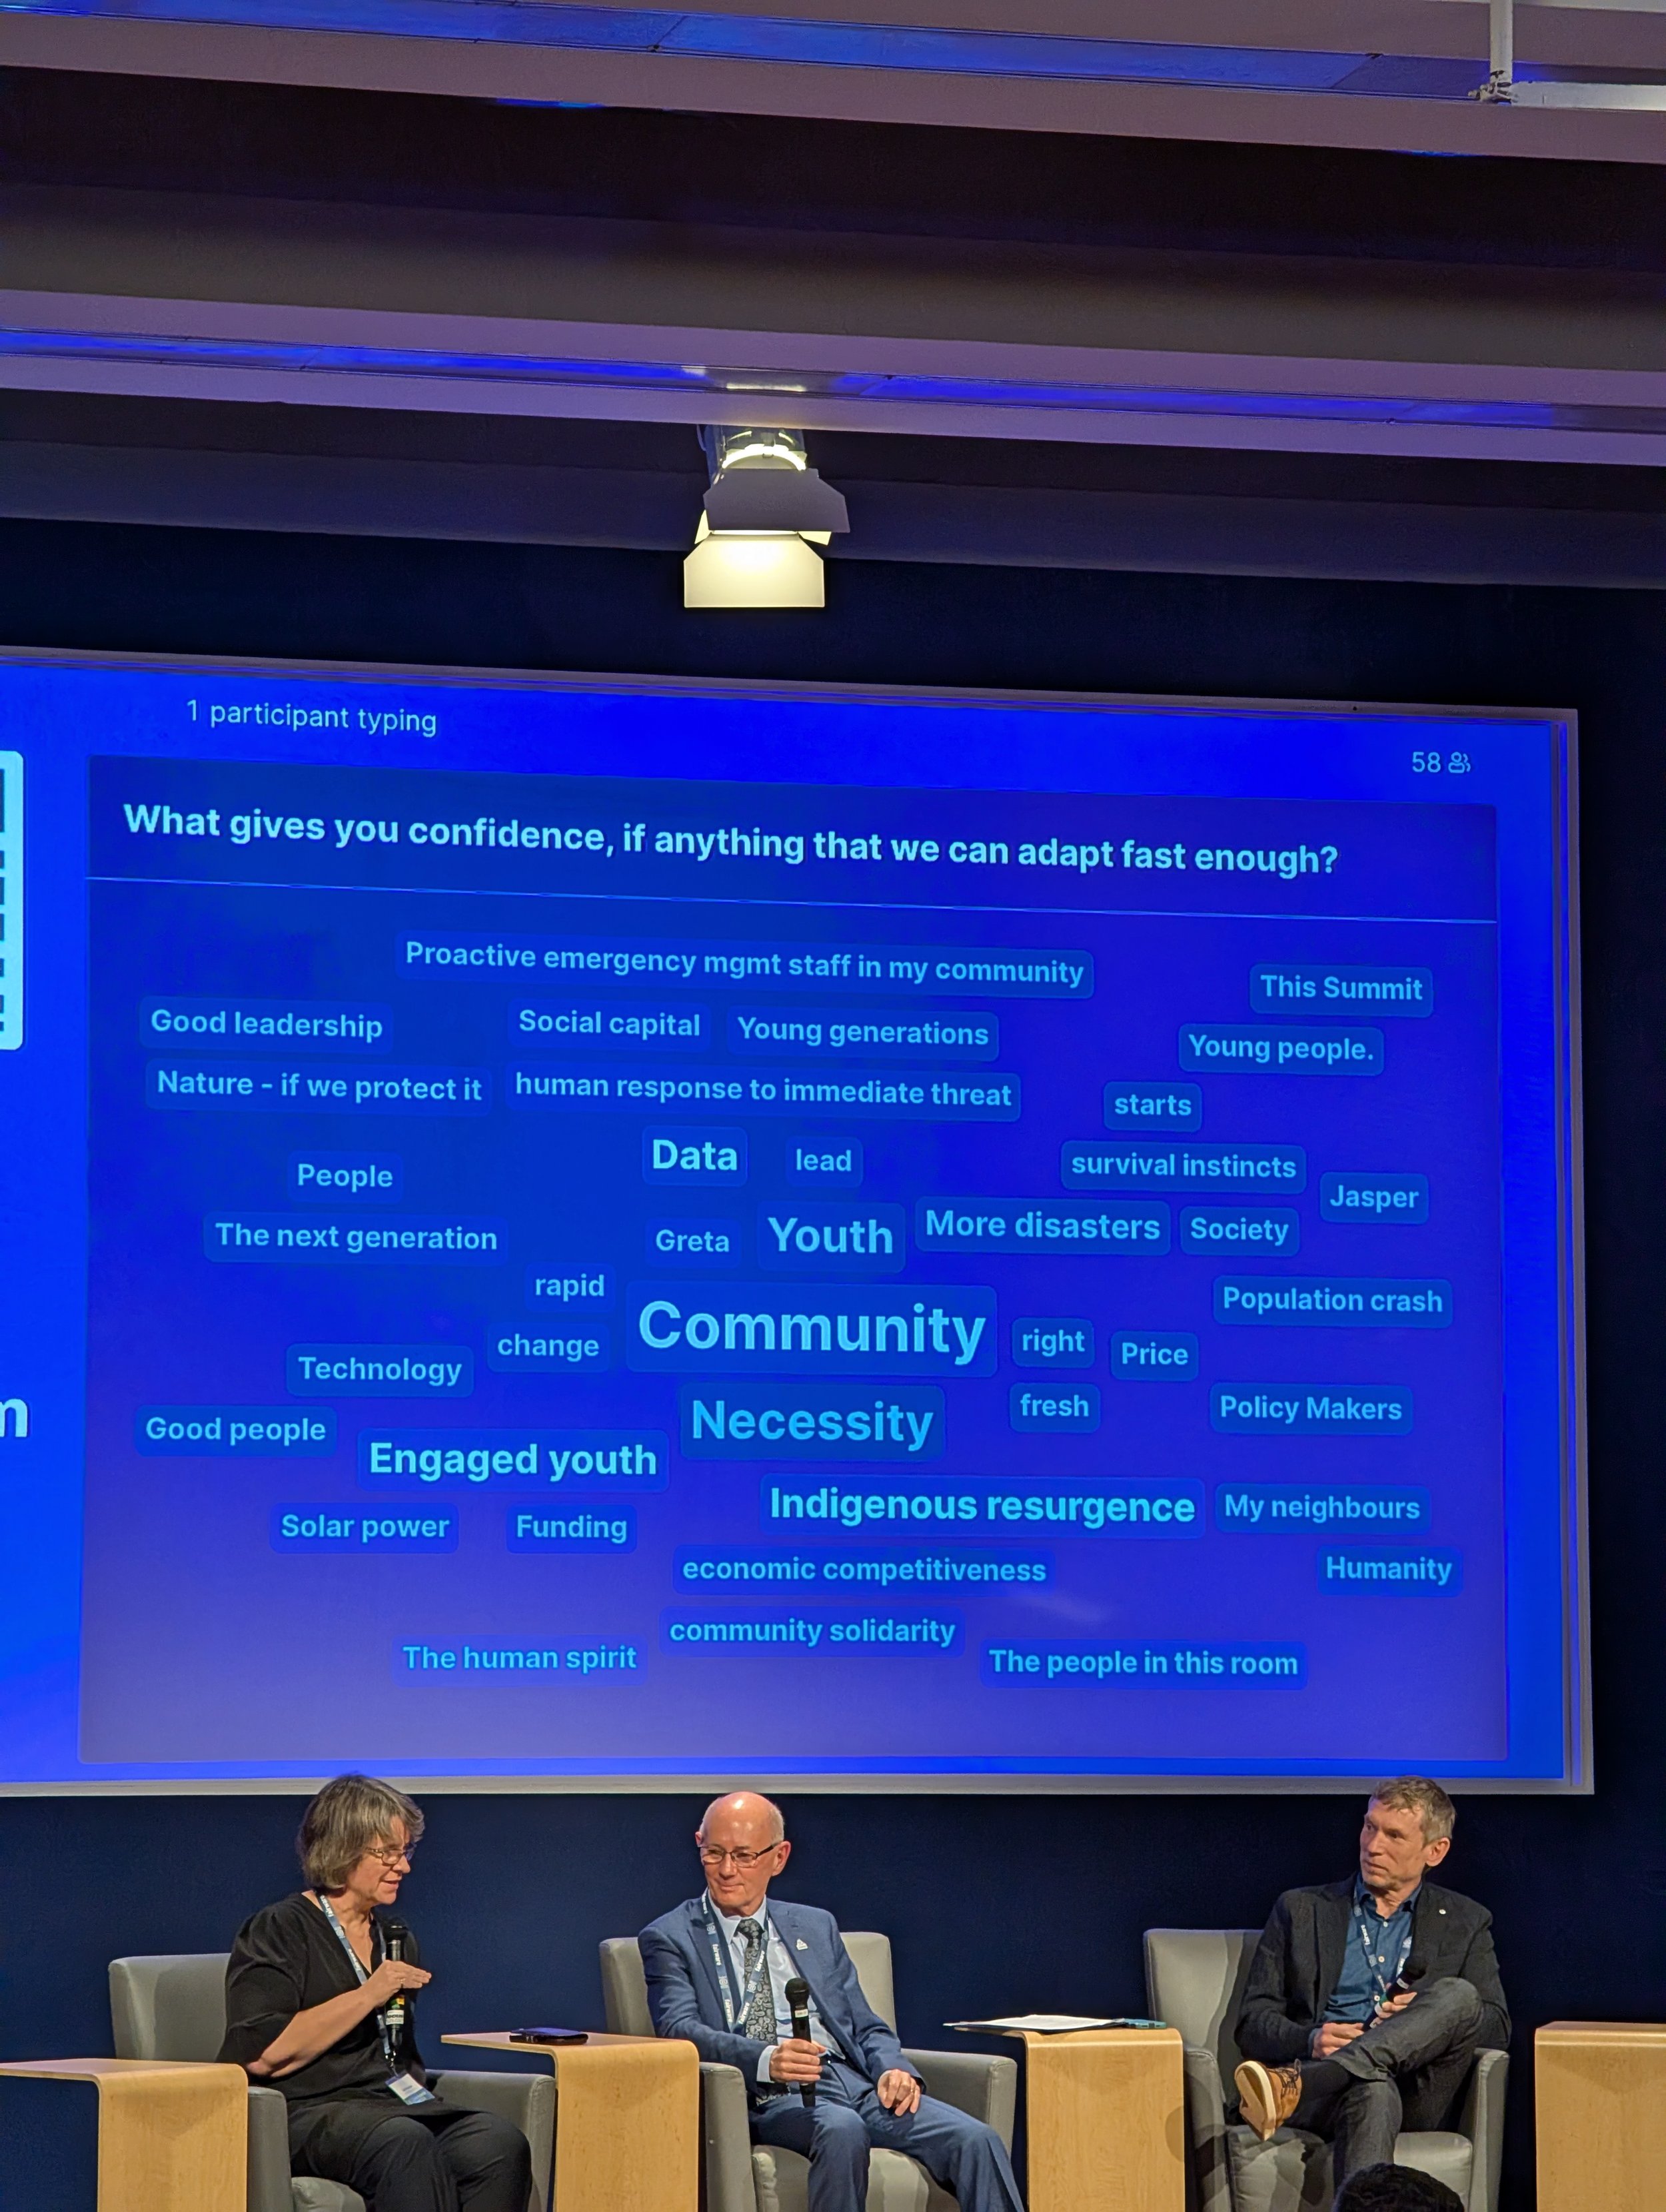
Resilience is a verb. Mayor Richard Ireland of Jasper, a community that knows loss firsthand, challenged attendees to stop treating resilience as a fixed system. Preparation, community support, and recovery are ongoing work. Resilience is something you do, not something you have.
Land use decisions have long memories. Presentations on watershed health made clear how choices made decades ago, such as clearcut logging are shaping flood risk today. The built environment doesn't exist in isolation from the natural one.
Better data, better decisions. New approaches to climate risk mapping and cross-sector data sharing are opening up possibilities for more informed, proactive planning, exactly the kind of work we want to be part of.
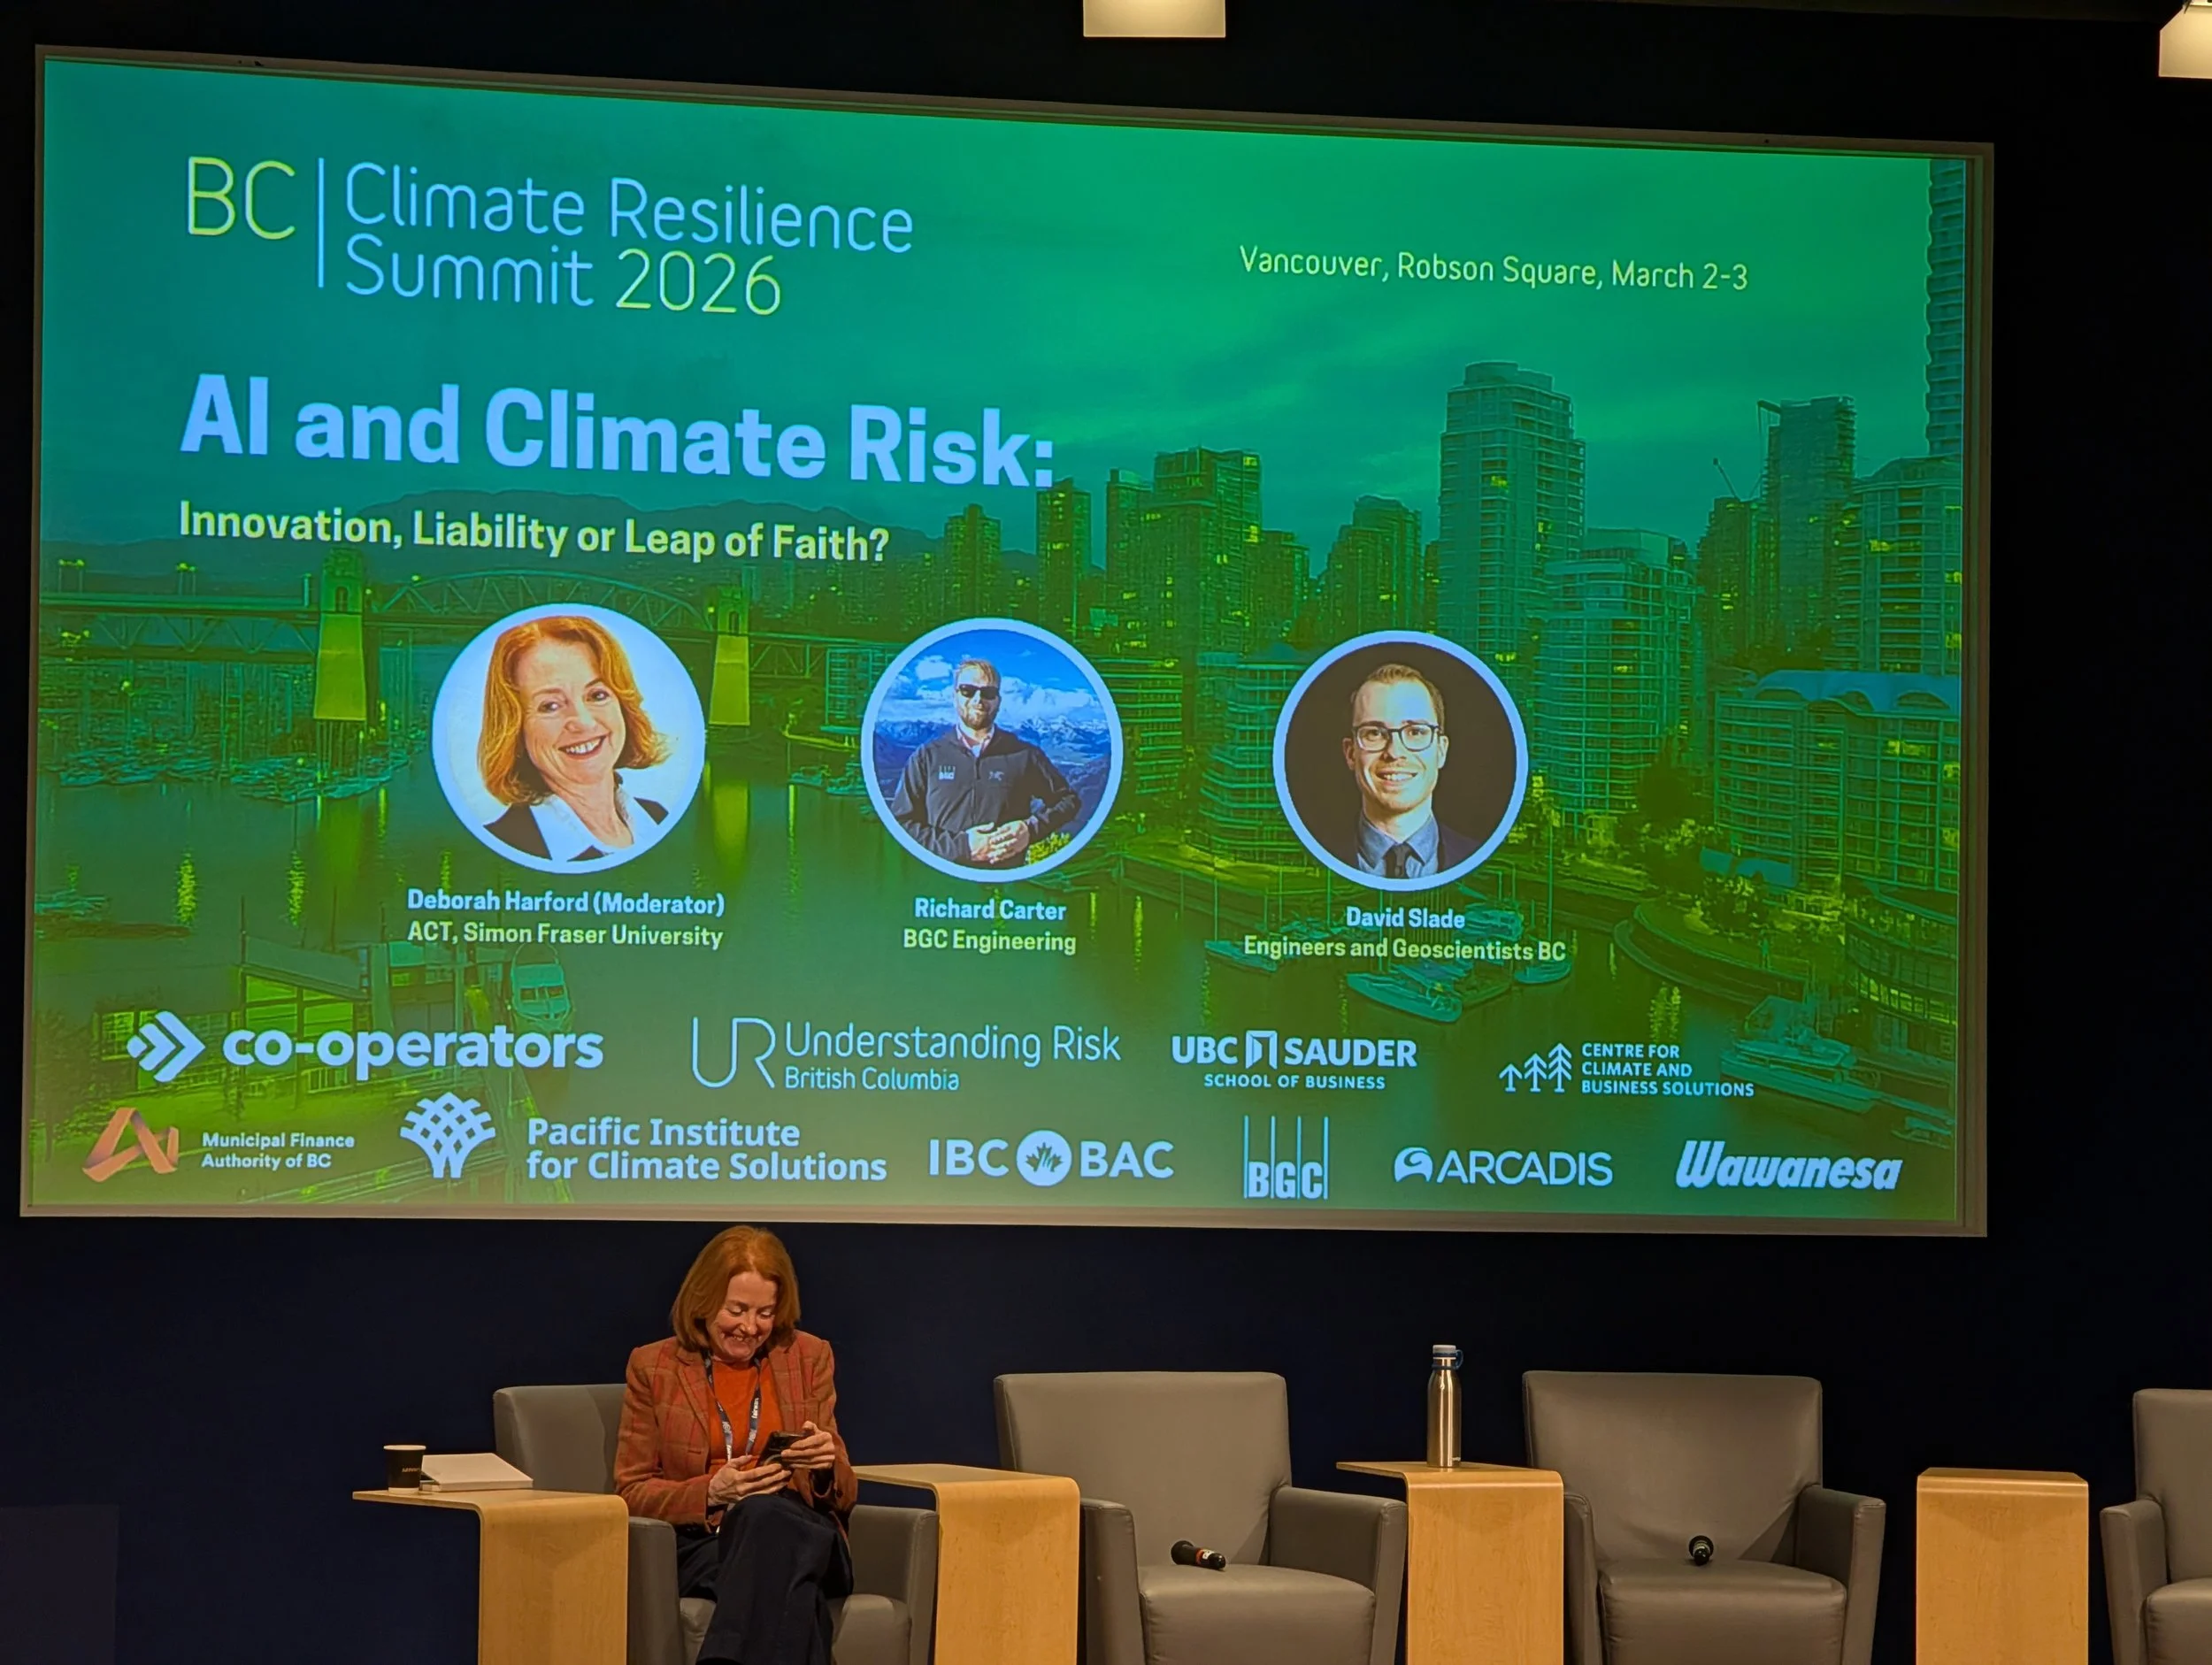
AI as a tool for adaptation. There was genuine excitement around AI's potential to support climate modelling, risk analysis, and decision-making. Not as a silver bullet, but as a meaningful tool in a larger toolkit, despite reservations around the emissions and water usage of data centre buildings.
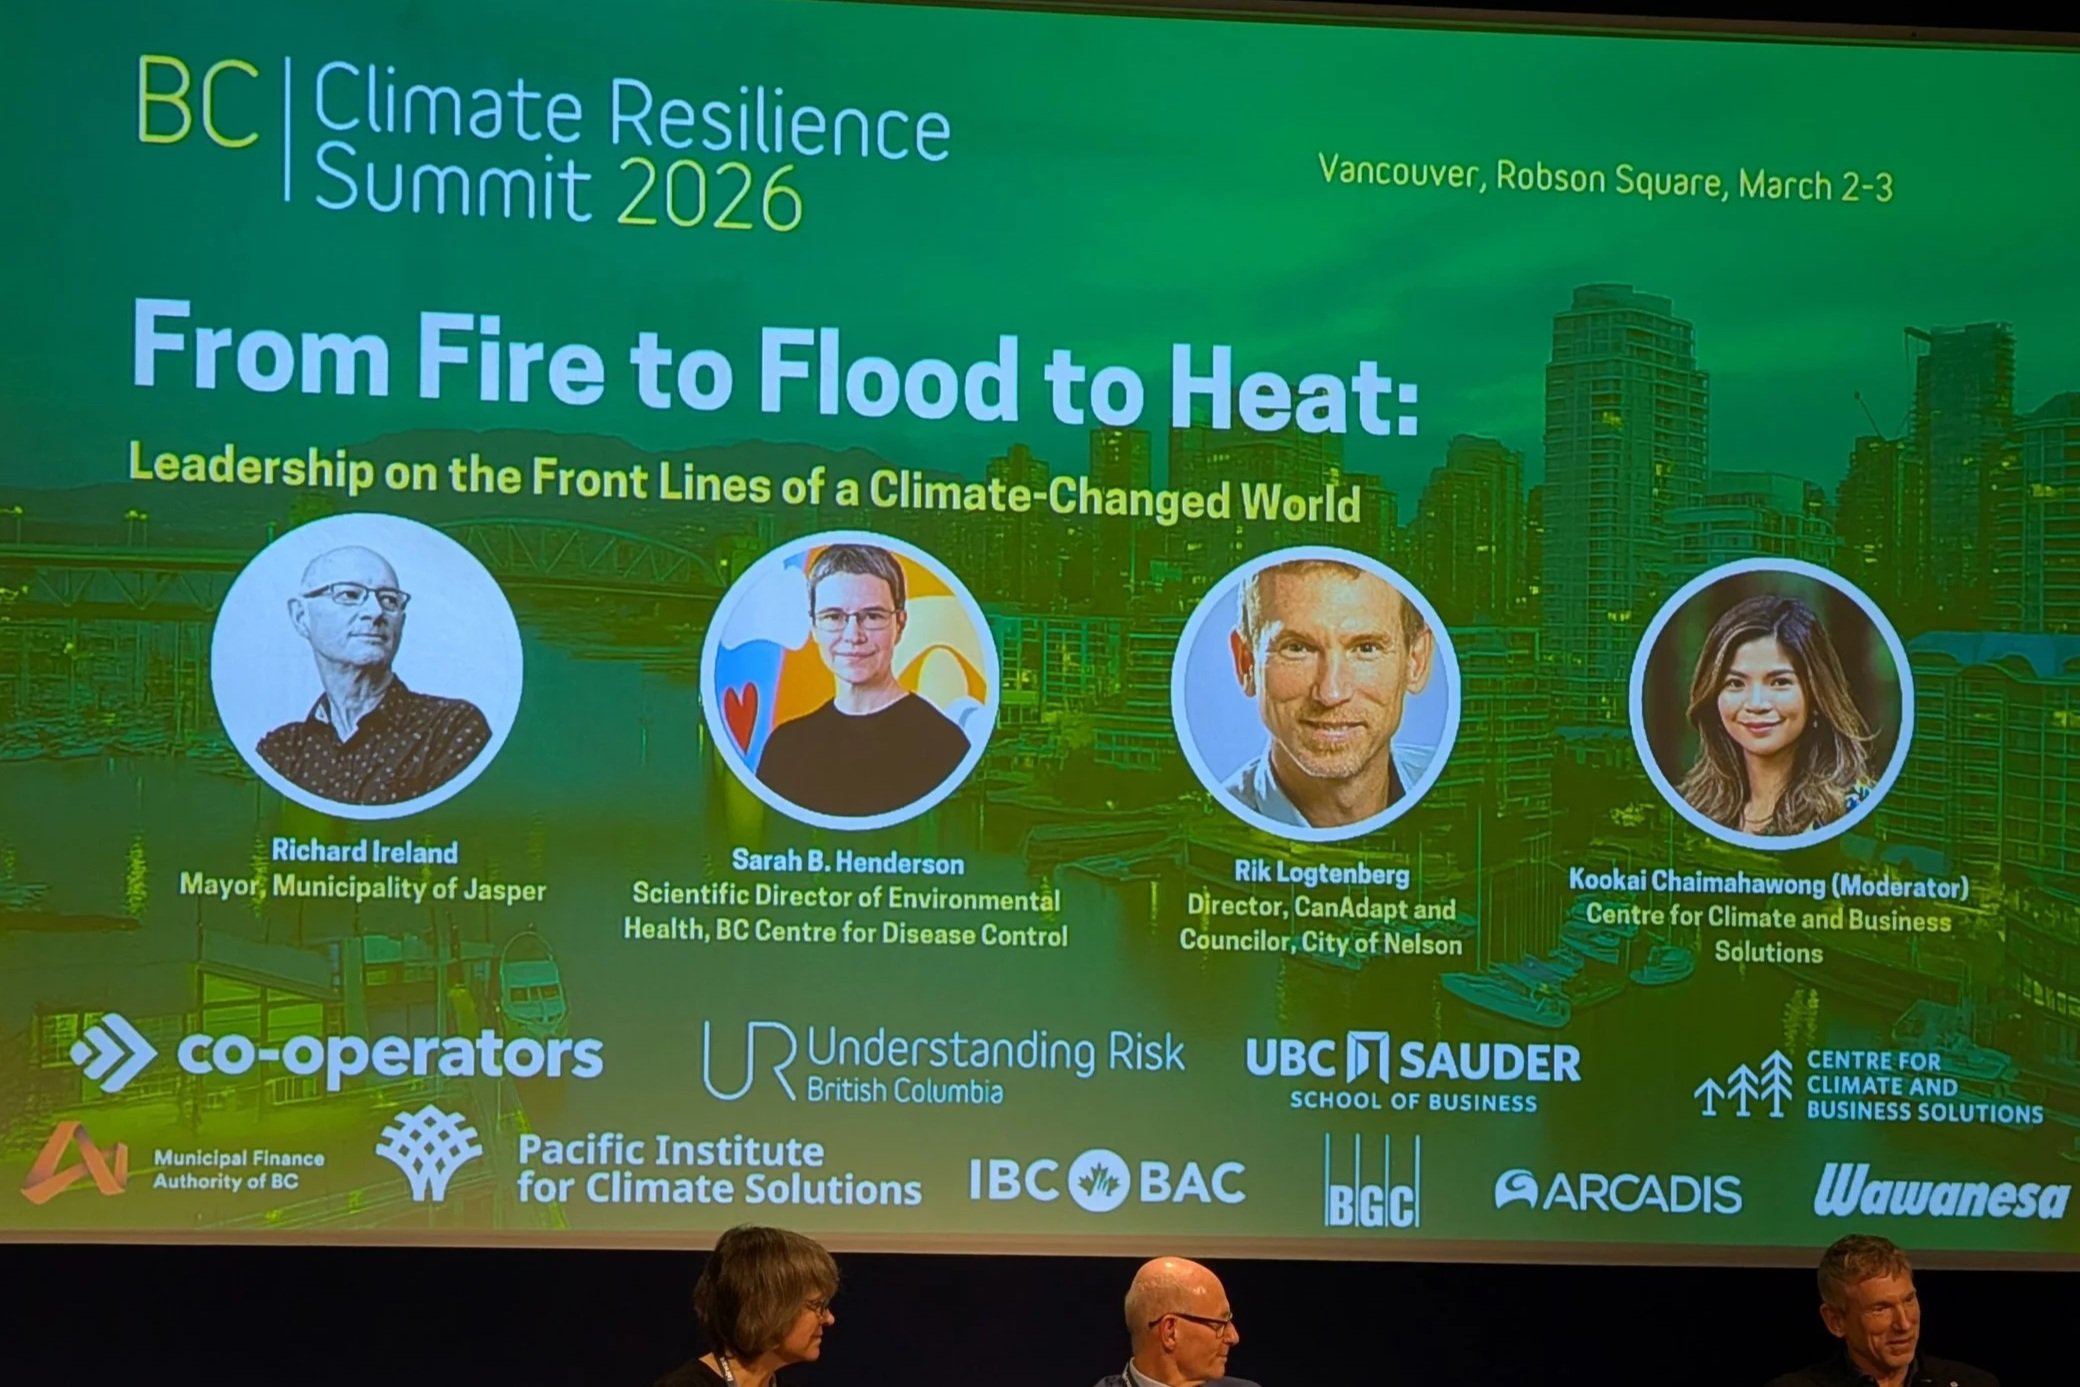
Applying Climate Resilience Insights to Sustainable Design
The climate crisis doesn't respect professional silos. Architects, engineers, ecologists, planners, and policymakers all have a role to play and the solutions that will actually work are the ones built across those boundaries.
We left the summit energised and with a sharper lens on how to apply these insights to the resilient design and planning work we do every day.


From Learning to Practice: reLoad's Commitment to Climate-Resilient Buildings
A big milestone for the reLoad team!
Both Martina and Sam have completed the inaugural cohort of the Engineers and Geoscientists BC and Climate Risk Institute’s Climate Risk & Resilience for Building Professionals course.
Over five intensive weeks, the program wove together online learning, substantial reading, and a high-level climate risk assessment and presentation focused on real-world building applications. It was rigorous and deeply relevant to the challenges facing the built environment.
We’re actively working on strengthening our capacity in climate risk and resilience, not just as a checkbox exercise, but as a core part of how we think about buildings, infrastructure, and long-term performance.
At reLoad, we support clients with climate risk screening, high-level vulnerability assessments, and practical resilience strategies integrated into projects - this thinking is critical to avoid high cost retrofits in the near future.
A huge thanks to EGBC and the Climate Risk Institute for launching such a timely and much-needed program. We’re excited to put this learning into practice!
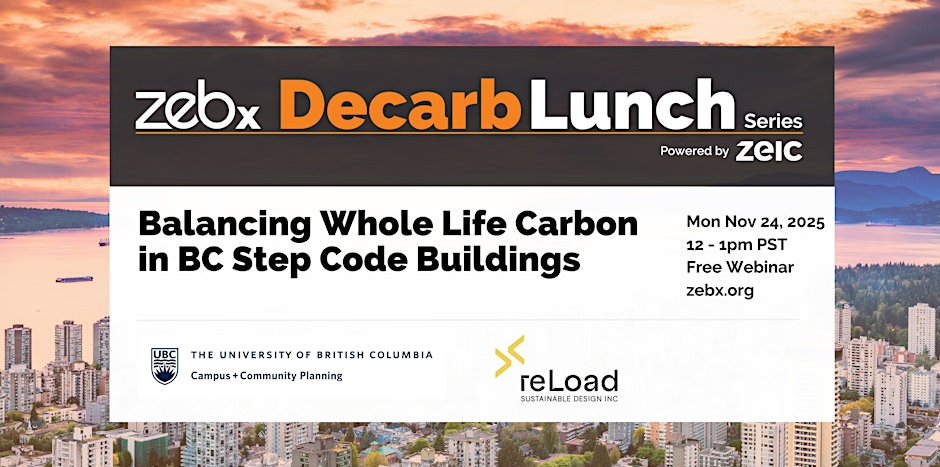
Balancing Whole Life Carbon in BC Step Code Buildings-webinar replay
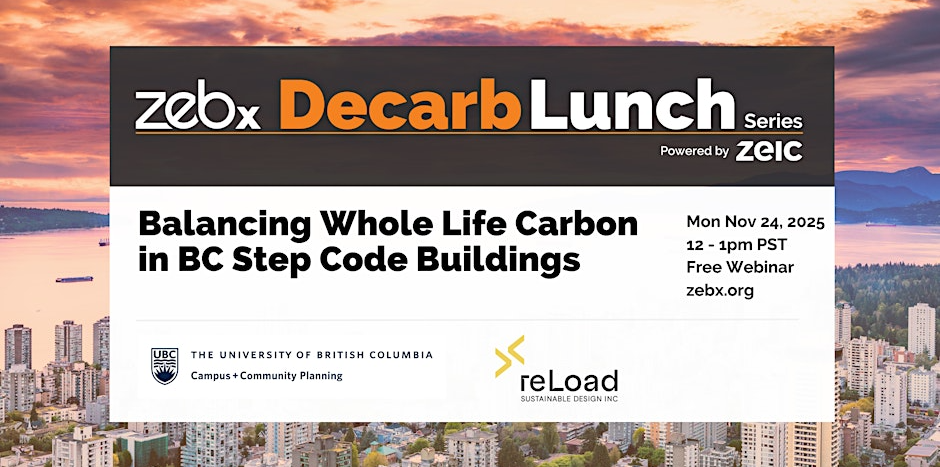
Did you miss our ZEBx Decarb Lunch? The recording is now available!
Last month, Martina & Hugh joined Ralph Wells from UBC to present groundbreaking findings on whole-life carbon in BC Step Code buildings. If you couldn't attend live, you can now watch the full presentation at your convenience.
Our team at reLoad, in partnership with Ryder Architecture Canada, Glotman Simpson Consulting Engineers, and Heatherbrae Builders, completed a comprehensive study examining two MURB archetypes. We used parametric analysis to explore how different BC Energy Step Code levels and the Zero Carbon Step Code impact both whole-life carbon and costs.
Key topics covered in the presentation:
🔹 How envelope design choices influence embodied and operational carbon
🔹Carbon performance comparison between mid-rise and high-rise construction methods
🔹When higher Step Code levels actually reduce whole-life carbon (and when they don't)
🔹What these findings mean for future zero-carbon building pathways
This research reveals critical insights about the relationship between thermal envelope performance, material selection, and holistic design strategy.
Watch the full presentation here.
View the presentation slidedeck here.
If you have questions around optimizing your project design - give us a call!
Collaborative by Nature.
Strategic by Design.
Driven by Impact.

Message From Our Founder

To our esteemed clients and partners,
As we launch our new website and refreshed brand, I want to share what this moment represents for us.
Since founding reLoad Sustainable Design Inc., my goal has been simple:
Make carbon-conscious, cost-effective building decisions accessible and actionable for teams navigating complex projects.
We’ve always believed that sustainability shouldn’t feel overwhelming — that with the right clarity, the right tools, and the right partners, it becomes not only achievable, but transformative.
This brand reflects that belief. It brings forward the values we’ve carried since day one:
Accuracy & Clarity — making the complex simple and the invisible visible
Collaboration — working seamlessly within multi-disciplinary teams
Innovation — pairing the best of technology with sound engineering
Sustainability — designing for people, performance, and the planet
Our work has grown across British Columbia and beyond, and this evolution gives us the opportunity to share that story more intentionally.
Whether you’re a developer, architect, municipality, or building owner, our commitment remains the same:
We’re here to help you meet your goals with confidence — from code compliance to progressive, low-carbon design.
Thank you for your partnership, your trust, and the work we’ve done together so far. I’m excited for what’s ahead.
Warmly,
Martina Soderlund, P.Eng., BEMP, LEED AP®
Founding Principal + Building Performance Specialist
reLoad Sustainable Design Inc.
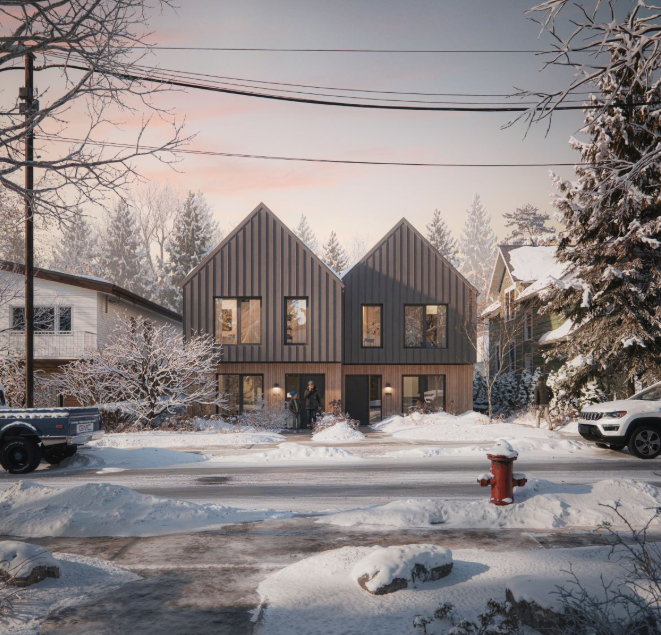
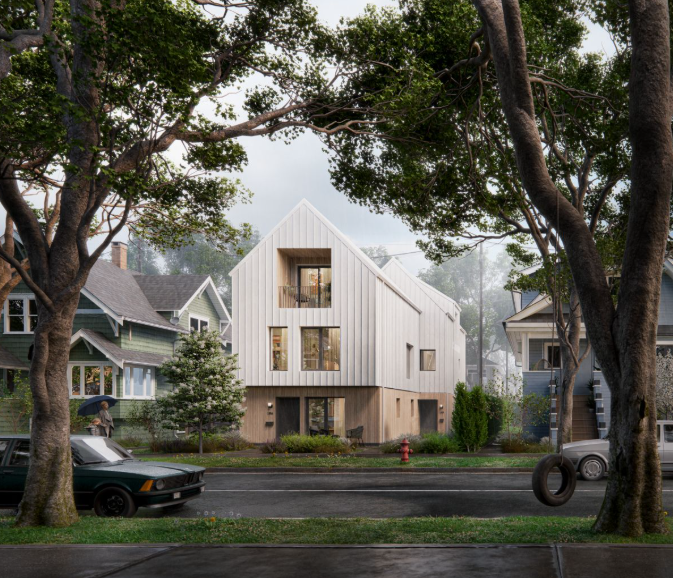
CMHC Housing Design Catalogue goes live for use
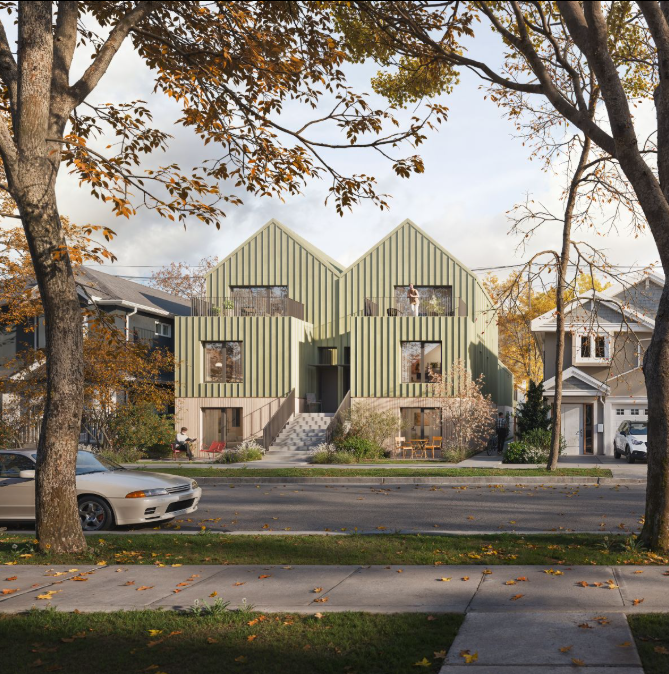
Image courtesy of MGA
It’s official! The CMHC Housing Design Catalogue is now live and ready to use!
https://www.housingcatalogue.cmhc-schl.gc.ca/
reLoad is proud to have contributed to this national initiative, the first of its kind in Canada to integrate both energy performance and embodied carbon modelling for affordable housing designs.
Our work focused on tuning envelope requirements for eight typologies across three BC climate zones, enabling designs that meet BC Energy Step Code Step 4 and Zero Carbon Step Code Emission Level 4 — setting a new benchmark for low-carbon, resilient housing.
A huge congratulations to Canada Mortgage and Housing Corporation (CMHC) Société canadienne d'hypothèques et de logement(SCHL) and our collaborators:
MGA | Michael Green Architecture
LGA Architectural Partners
Ha/f Climate Design
Introba
and many others who brought this groundbreaking catalogue to life.
The launch of this catalogue marks a major step toward streamlining housing delivery and advancing sustainable, climate-ready communities across Canada.

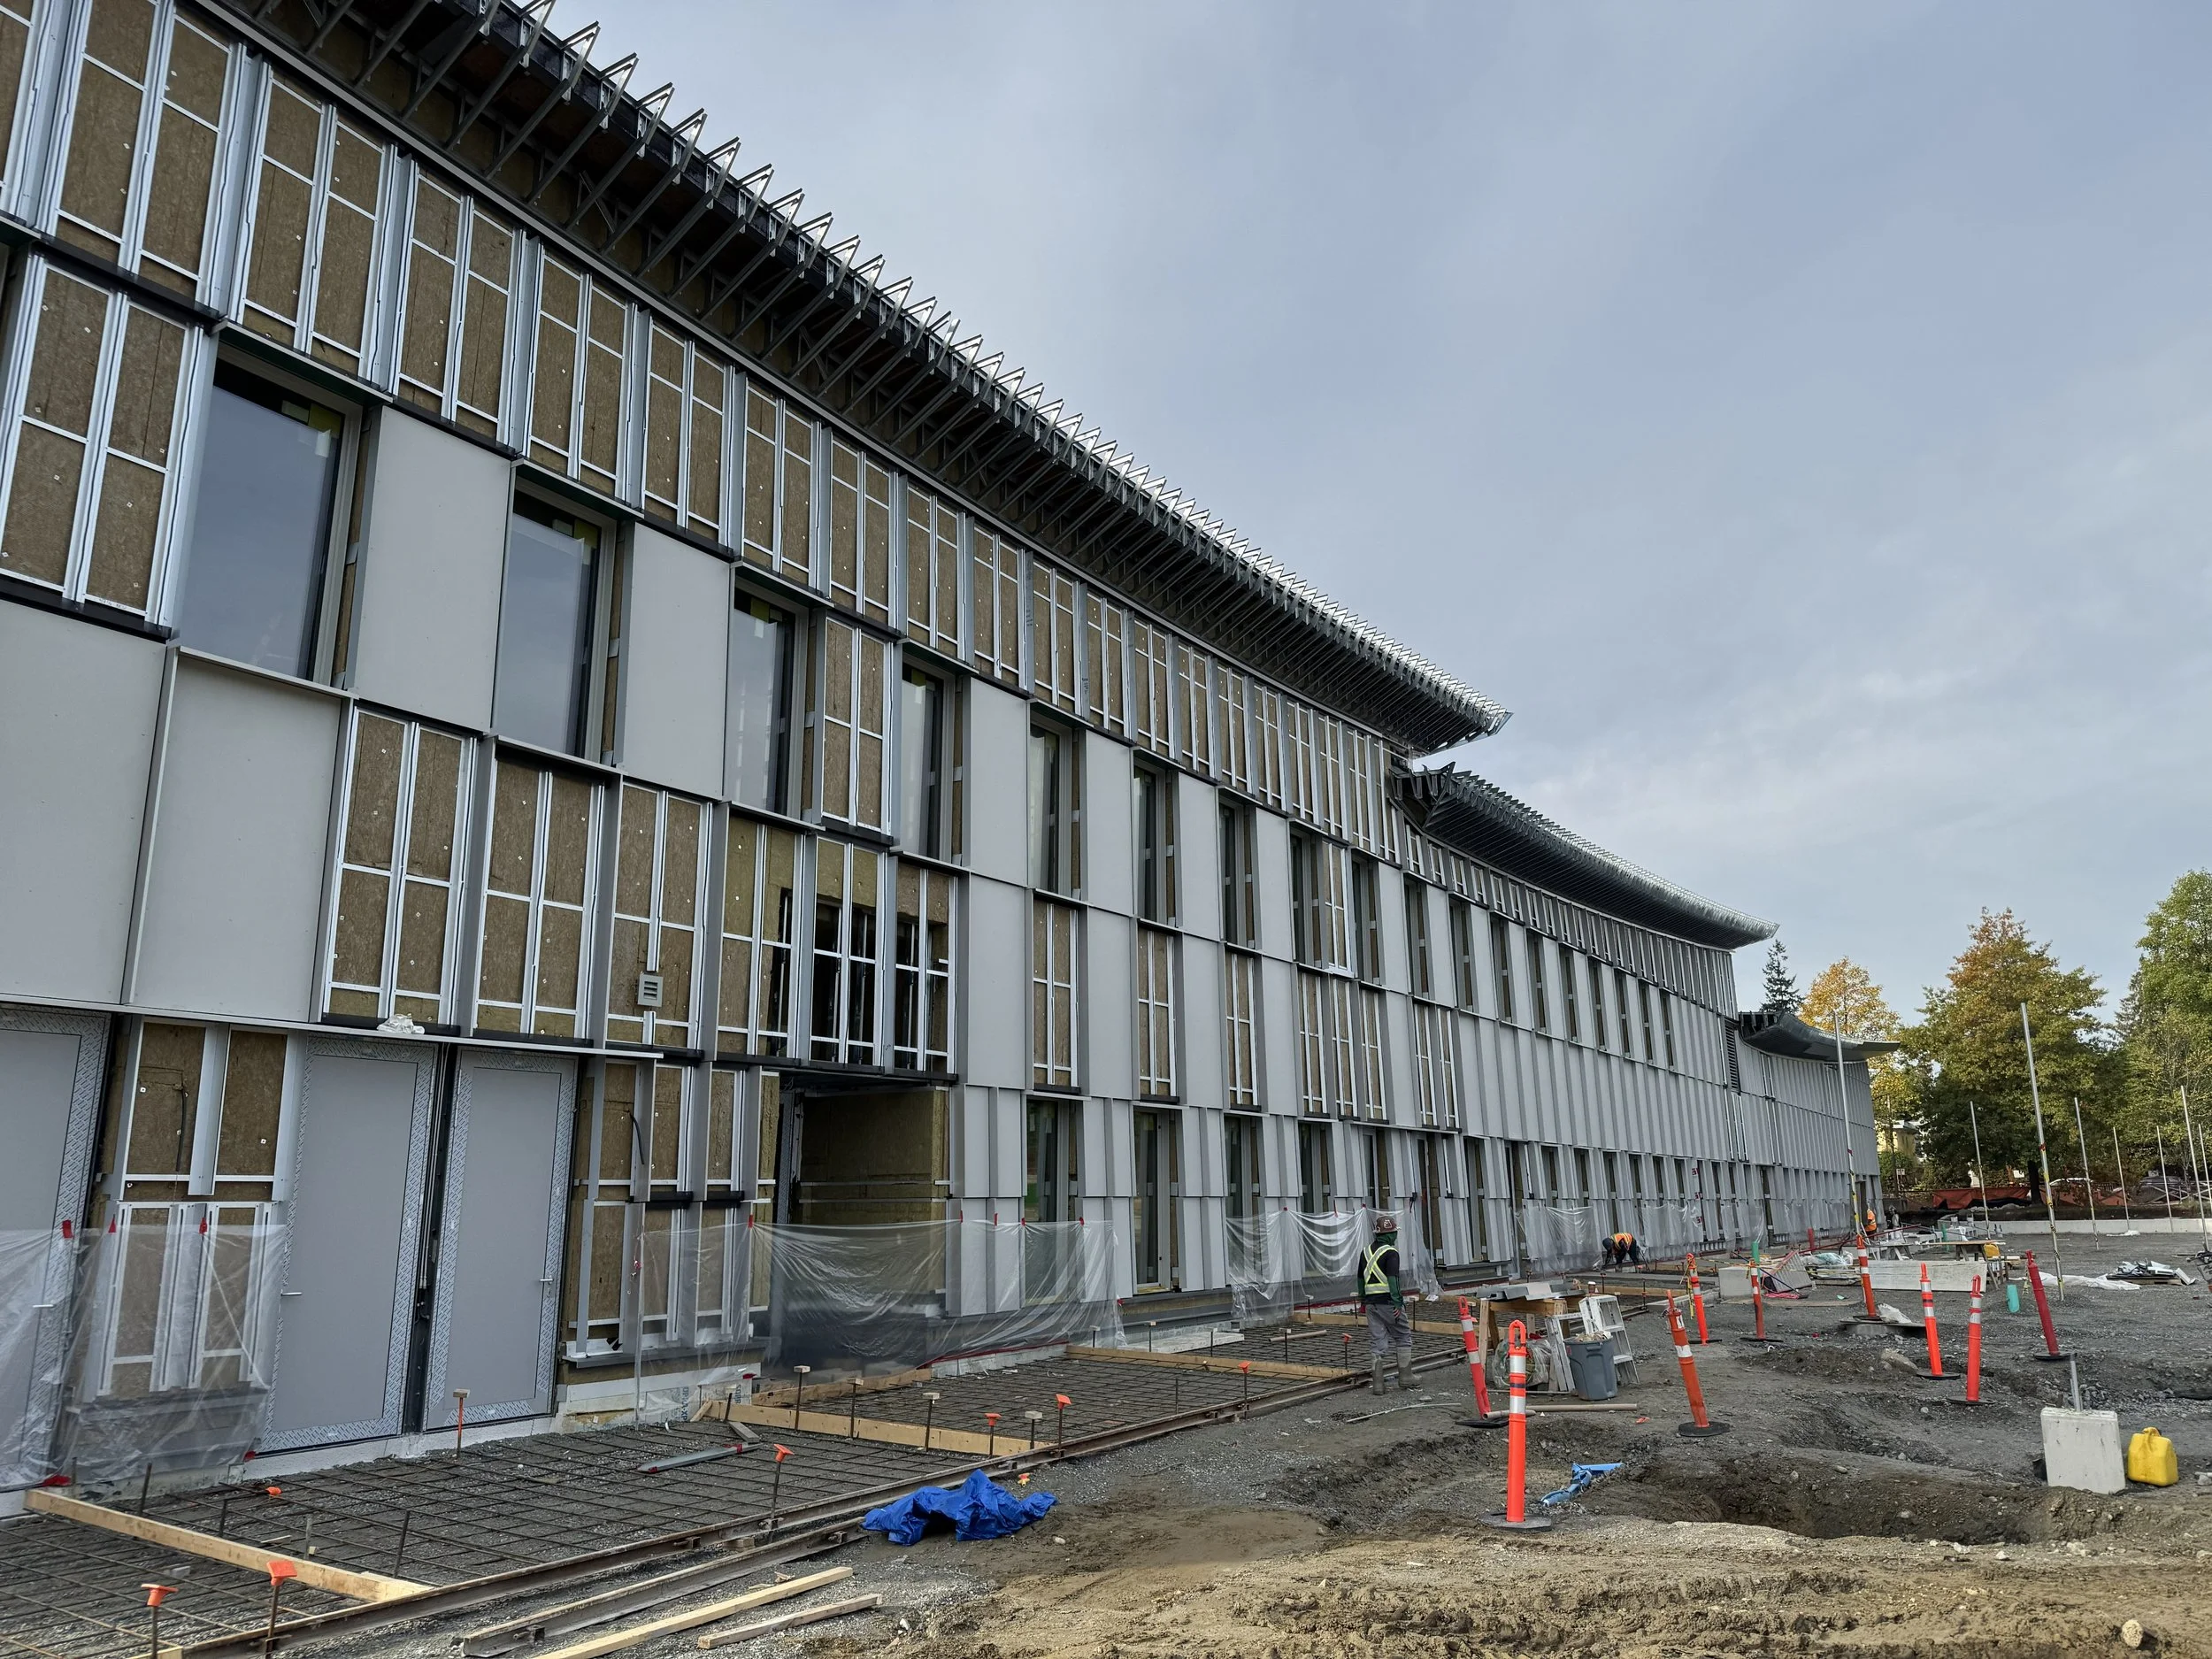
reLoad checks out progress on the new Marpole Community Centre

Hugh Nolan, our embodied carbon specialist, paid a site visit to see progress on the replacement Marpole Community Centre in Oak Park, Vancouver.
This hybrid mass timber structure is set to achieve an embodied carbon reduction of over 40%, while targeting both Passive House and LEED Gold certifications.
reLoad acted as the project’s carbon consultant, leading embodied carbon modeling, whole-building life cycle assessment (wbLCA), and low-carbon strategy development. Early analysis established a robust carbon baseline, enabling clear, data-driven decisions throughout design.
It's great to see this community-focused, low-carbon project coming to life in Vancouver!
You can also read more about the new Marpole Community Centre as part of CLF's series of case studies here: https://clfbritishcolumbia.com/marpole-community-centre/

LEED Gold for Lina

Image credit: GBL Architects Inc.
We are delighted to share that Lina at QE Park has achieved LEED Gold certification. This important milestone reflects the dedication of the entire project team to delivering high-performance, sustainable design.
Throughout design and construction, reLoad provided energy modelling and advisory services, helping ensure that energy and carbon performance targets were successfully met.
Congratulations to everyone involved in bringing this forward-looking project to life.
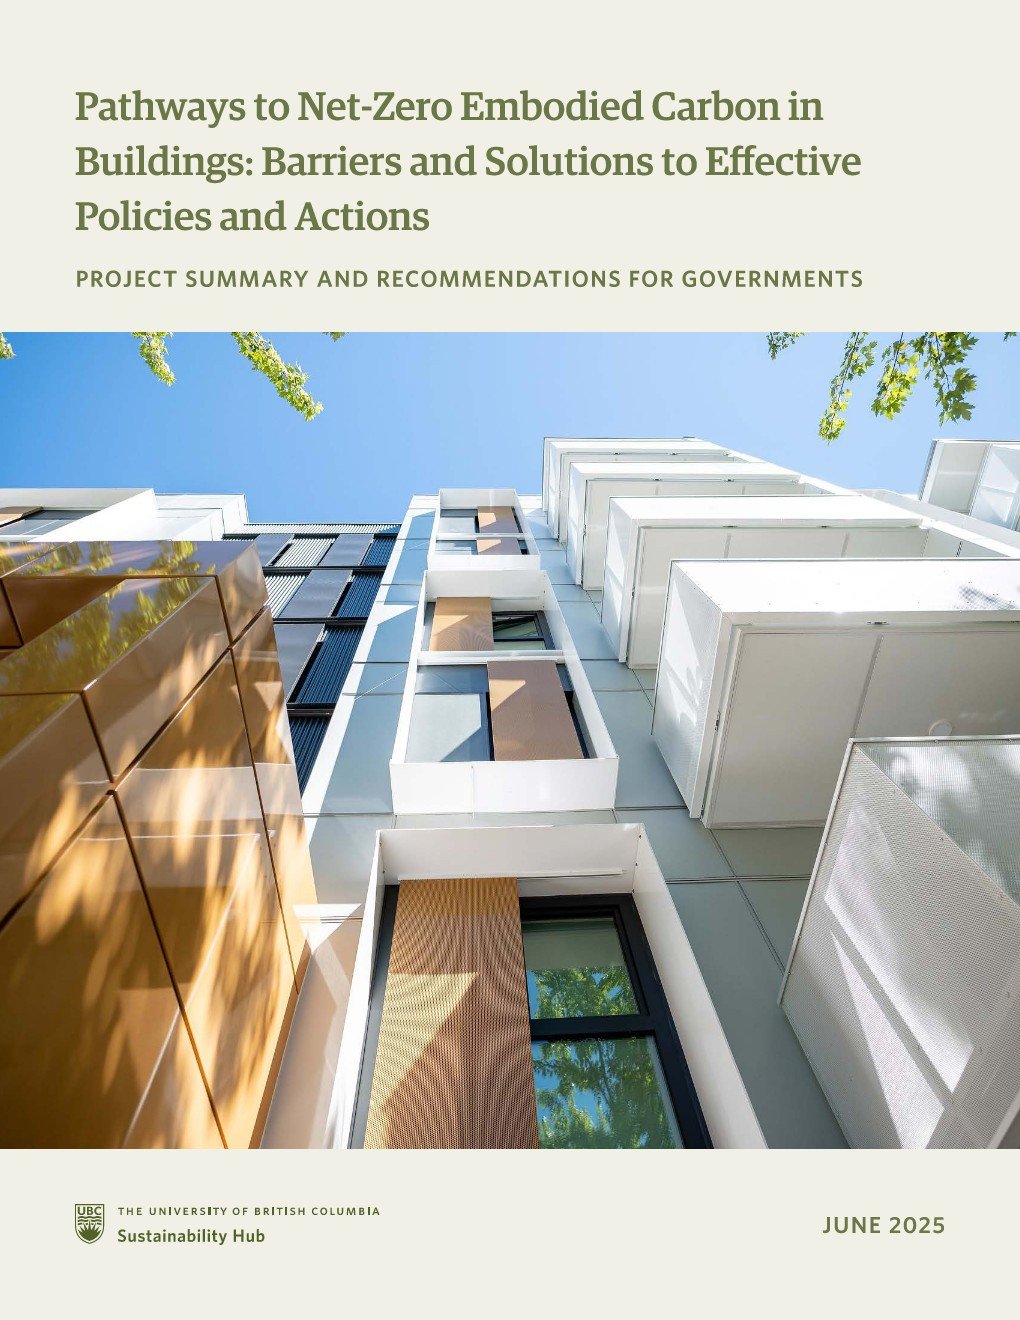
reLoad Contributes to Latest Report from the UBC Sustainability Hub
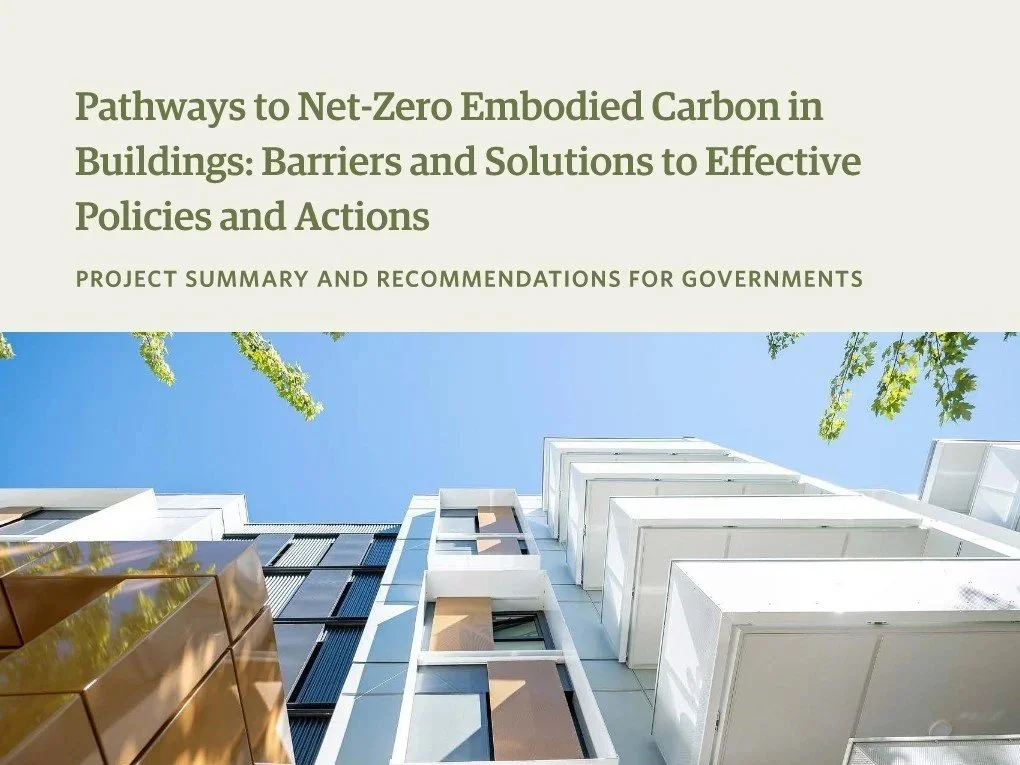
Pathways to Net-Zero Embodied Carbon in Buildings: Barriers and Solutions to Effective Policies and Actions is an important document supporting governments at all levels across Canada in identifying effective, actionable solutions to reduce embodied carbon in the built environment—a critical step toward achieving our climate goals.
We were honoured to contribute our expertise through the UBC Sauder School of Business Expansion study, which explored the feasibility of achieving a 50% reduction in embodied carbon emissions in a planned institutional building.
Read the full report
3D Visualization of UBC Sauder School of Business Powerhouse Expansion project, courtesy of ACTON OSTRY + Patkau Architects, rendered by Mute Images.

reLoad Part of Team Developing the Lower Mall Precinct Student Housing Project

Image courtesy of UBC Properties Trust
We’re proud to be working with UBC Properties Trust, Student Housing and the rest of the project team on this new six building, 1513 beds, student housing project, located at the St. John’s College site at UBC.
Our team is providing energy performance strategy advisory, energy modelling, embodied carbon consulting, future climate ready thermal comfort study, and lots of design guidance, our favorite part of modelling.
UBC's historic firehall was removed from the Sauder School of Business expansion site and is currently preserved at a temporary home. It will be relocated to the centerpiece of this project's courtyard and transformed into a student amenity space.
Construction is set to start in early 2026.

Image courtesy of UBC Properties Trust
New Public-facing Report: UBC Sauder Expansion Project
3D Visualization of UBC Sauder School of Business Powerhouse Expansion project, courtesy of ACTON OSTRY + Patkau Architects, rendered by Mute Images.
As part of the UBC Sauder School of Business Powerhouse Expansion Project, team reLoad led the case study and whole-building life cycle assessment (wbLCA) featured in this new public facing report published by the UBC Sustainability Hub, led by Negar (Megan) Badri and Angelique Pilon.
Huge thanks to the full design team: Patkau Architects, Acton Ostry Architects Inc., RJC Engineers and Heatherbrae Builders, UBC Campus + Community Planning and UBC Properties Trust for making this a truly collaborative effort!
The study looks at a range of alternative structural options—from small tweaks to current methods to more innovative, emerging solutions. It analyzes large-scale structural layouts and material choices, comparing the cost and carbon impacts of typical materials versus the lowest-carbon options available for concrete, steel, mass timber, BubbleDeck®, and hybrid systems.
Read the full report

reLoad Published in Construct Connect Article
Image courtesy of Nicola Real Estate
Our principal, Martina Soderlund, recently spoke with ConstructConnect’s Daily Commercial News about Maple Meadows Four; Canada’s first self-storage facility to achieve Zero Carbon Building – Design certification from the CAGBC | Canada Green Building Council.
Team reLoad provided sustainability consulting on both operational and embodied carbon, helping the project meet rigorous design standards while planning for long-term climate performance.
This project, developed by Nicola Real Estate, shows that even industrial building types can lead the way in climate-focused design. Maple Meadows Four is now pursuing its Zero Carbon – Performance certification, with the goal of achieving 100% net-zero energy on an annual basis.
Thanks to ConstructConnect for the feature—and to the full team behind this precedent-setting project.
Read the article

reLoad visits Sts’ailes CMHC Housing Supply Challenge Implementation Site

reLoad is supporting this groundbreaking project to deliver two modular Step 5 / EL-4 homes—designed to reach net zero energy (pending solar PV funding)—for the Sts’ailes community. These homes raise the bar for sustainable, resilient Indigenous housing.
Shoutout to Hugh Nolan and Martina Soderlund from the reLoad team for their leadership in energy performance strategy and life cycle assessment—helping guide the use of low-carbon materials and climate-adaptive design.
Huge thanks to our amazing collaborators: MGA | Michael Green Architecture, BC Passive House, archineers, and CMHC and the Sts’ailes leadership for their vision and commitment.
Together, we’re helping build homes that are healthy, affordable, and ready for the future.
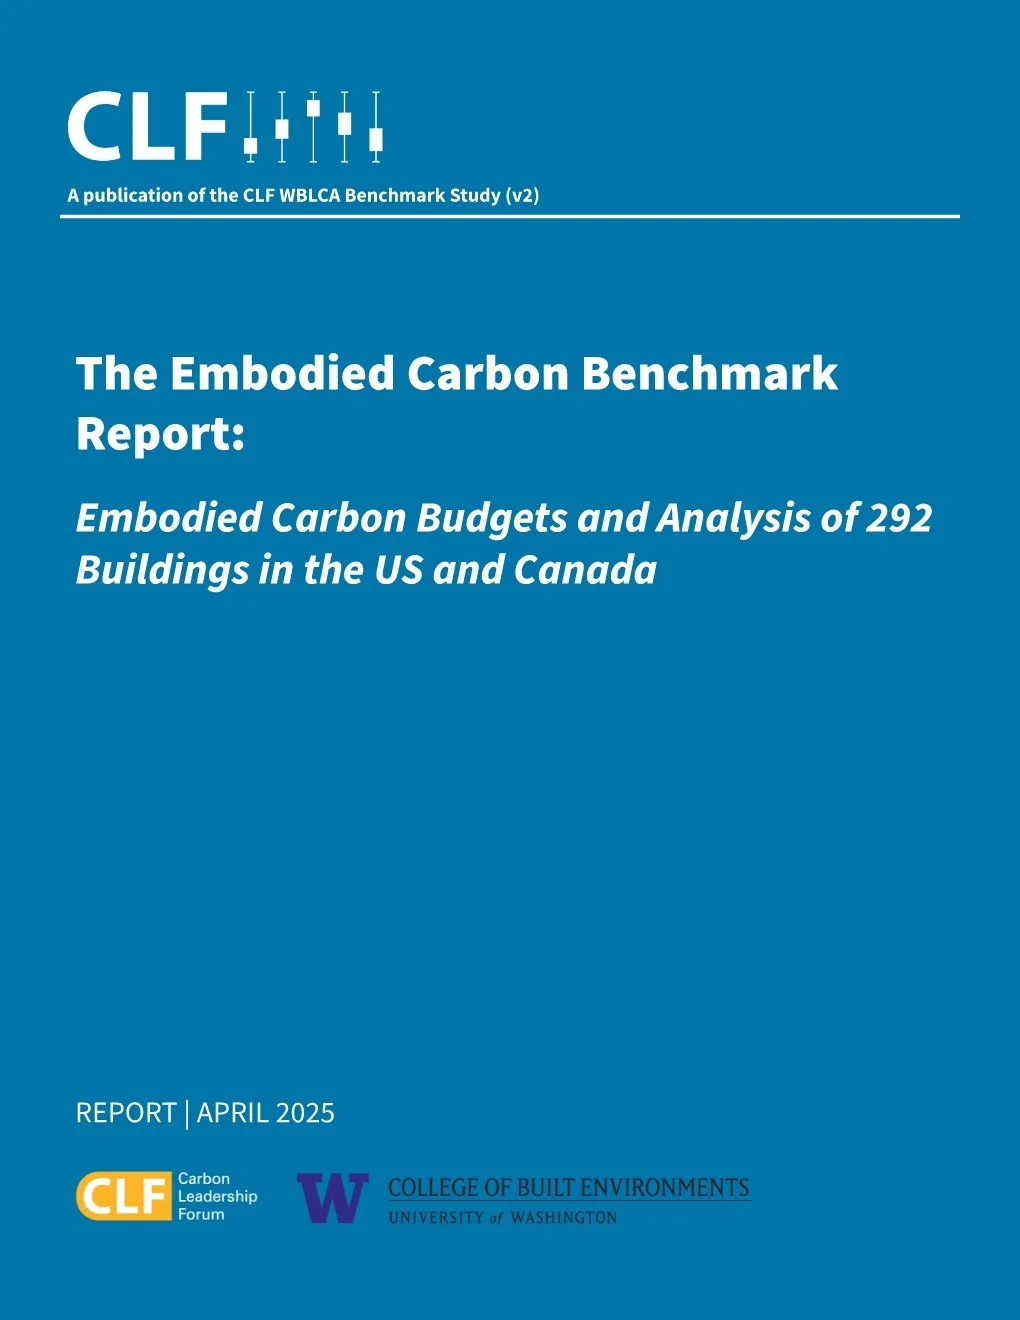
CLF Embodied Carbon Benchmarking Report Published
Here at reLoad, we’re always proud to see our work supporting industry-wide climate action!
reLoad contributed project data to the Carbon Leadership Forum’s Embodied Carbon Benchmark Report, providing a much-needed baseline to help guide the shift towards lower carbon buildings.
As the building and construction industry moves toward net-zero, embodied carbon is becoming the next key focus in climate action. This report offers standardized emissions data for buildings in the US and Canada, helping project teams set baselines, compare material choices, and make informed low-carbon decisions from the start.
Many thanks to the CLF British Columbia | Carbon Leadership Forum and the UW Life Cycle Lab for all their hard work!

UBC School of Biomedical Engineering reaches Completion
Image credit: Patkau Architects & Architecture49
It's exciting to see the UBC School of Biomedical Engineering completed!
At reLoad, we were proud to support this project by providing daylighting and energy modelling services for UBC targets, code compliance and LEED Gold certification, helping optimise building performance and efficiency for a more sustainable future.
This is a beautifully designed contemporary lab building - if you have a chance to visit the open house, we highly recommend it!
Read more about reLoad’s work on this project here

CMHC Housing Catalogue Now Available to View
reLoad is proud to have been a part of this groundbreaking project, the first national housing catalogue of its scale to integrate both energy performance AND embodied carbon studies for affordable housing.
The designs for BC included in the Housing Design Catalogue have been prepared to allow a user to achieve BC Energy Step Code Step 4 and Zero Carbon Step Code Emission Level 4. reLoad used modelling and wbLCAs to tune envelope requirements for eight typologies across three climate zones in BC, resulting in 24 unique, low-carbon designs.
Canada Mortgage and Housing Corporation (CMHC) Société canadienne d'hypothèques et de logement(SCHL)
MGA | Michael Green Architecture
Introba
LGA Architectural Partners
Ha/f Climate Design
And others! 🌟
A major step towards more sustainable and affordable housing in Canada!

reLoad Contributes to WBLCA Results Dataset for Buildings Across North America
reLoad is delighted to have been part of the awesome team behind the newly released harmonized dataset of high-resolution WBLCA results for North America.
This open access dataset includes over 90 building design and LCA features to assess distributions and trends of material use and environmental impacts. Data was crowd-sourced from designers who conducted LCAs of real-world building projects, providing building design characteristics, life cycle inventories, and environmental impact assessment results across 292 building projects in the United States and Canada.
Check it out
reLoad Awards and Affiliations
Proud to Lead, Honoured to Be Recognized
-
Achieved:
Advanced Self Storage - Maple Meadows, Maple Ridge, BC
Pending:
Pender Harbour Ocean Discovery Station, Pender Harbour, BC
McMurray Métis Cultural Centre, Fort McMurray, AB
House of Numst', Bella Coola, BC
Confederation Centre of the Arts (Renovation), Charlottetown, PEI
Burke Mountain Community Centre, Coquitlam, BC
Parkside ELC, North Cowichan, BC
Norgate FireHall, North Vancouver, BC
-
LEED Platinum BD+C Achieved:
Galt Street Flats, Vancouver, BC
LEED Gold BD+C Achieved:
W2 Living (Olympic Village), Vancouver, BC
tə šxʷhəleləm̓s tə k̓ʷaƛ̓kʷəʔaʔɬ, UBC, Vancouver, BC
Lina at QE Park, Vancouver, BC
LEED Gold ID+C
Vancouver Port Authority
LEED Gold BD+C Pending:
Brock Commons Phase 2, UBC, Vancouver, BC
Gordon B. Shrum Building, UBC, Vancouver, BC
x̌əl sic snpax̌nwixʷtn, UBCO, Kelowna, BC
Marpole Community Centre, Vancouver, BC
Sauder School of Business Powerhouse Expansion, UBC, Vancouver, BC
Lower Mall Precinct Phase 1, UBC, Vancouver, BC
Inlet Park Fieldhouse, Port Moody, BC
LEED Gold BD+C Healthcare Pending:
Nats’oojeh Hospital and Health Centre, Fort St James, BC
Lions Gate Hospital Acute Care Facility, North Vancouver, BC
Burnaby Hospital Redevelopment Phase 1, Burnaby, BC
-
Pending:
Marpole Community Centre, Vancouver, BC
Inlet Park Fieldhouse, Port Moody, BC
Timbre & Harmony, Vancouver, BC
Sunrise Village, Vancouver, BC
-
Clean BC:
Nats’oojeh Hospital and Health Centre, Fort St. John, BC
Island Highway Self Storage, Colwood, BC
BC Hydro & Fortis:
tə šxʷhəleləm̓s tə k̓ʷaƛ̓kʷəʔaʔɬ, UBC, Vancouver BC
Ix̌əl sic snpax̌nwixʷtn, UBCO, Kelowna, BC
Burke Mountain Community Centre, Coquitlam, BC
BCR Lot 5+6, UBC, Vancouver, BC
CMHC, GMF, FCM Funding:
Timbre & Harmony, Vancouver, BC
The Ash Street Residence, Valemount, BC
BCR Lot 5+6, UBC, Vancouver, BC
Orwell Site Housing, North Vancouver, BC
Lax Kw’alaams Family & Elders Housing, Prince Rupert, BC
Heron’s Nest, Pitt Meadows, BC
Skowkale Housing, Chilliwack, BC
Heiltsuk Safehouse, Bella Bella, BC
GICB Funding:
Pender Harbour Ocean Discovery Station (PODS), Pender Harbour, BC
Wawiskas Community Hall, Bella Bella, BC
Confederation Centre of the Arts (CCoA), Charlottetown, PEI
Accreditations And Affiliations






EGBC® and the related logo are trademarks owned by the Association of Professional Engineers and Geoscientists of the province of BC and are used here with permission.

CAGBC® and the related logo are trademarks owned or licensed by the Canada Green Building Council and are used here with permission.

USGBC® and the related logo are trademarks owned by the U.S. Green Building Council® and are used with permission.

Let's Talk Strategy
Discover how we can transform your building projects into sustainable, low-carbon successes.